BRAN

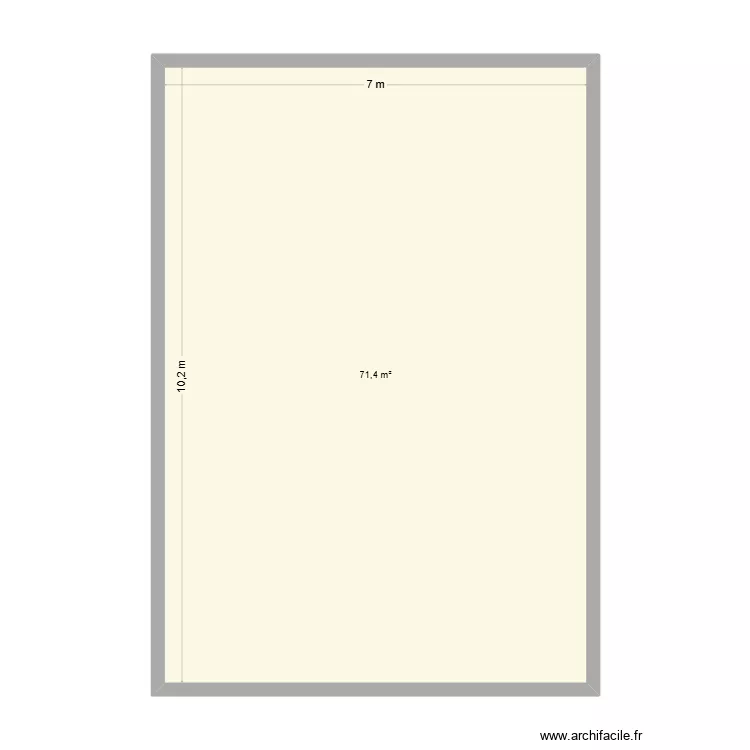
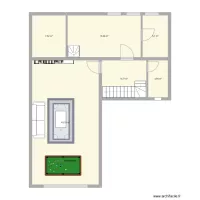
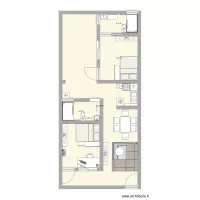
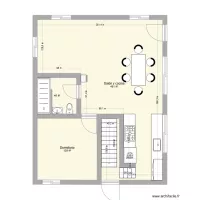
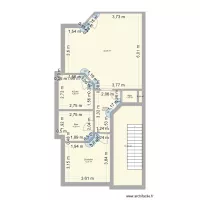
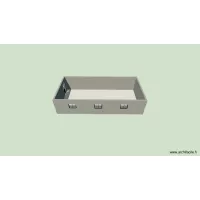
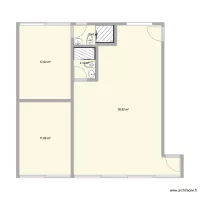
Floor plan with 6 Rooms and 70 m²

BRAN. Floor plan with 6 Rooms and 70 m²


Plan details

  • Plan started on 07/09/2026 à 12:10 by Catala227
  • Modified on 13/10/2026 à 16:43 by Catala227
  • Sharing: Use
  • Room list

  • Object list

    No object has been used on this plan.

    Link to this plan

    Link to share the plan BRAN


    Plan image

    Copy and paste the code below


    Share this plan


    Floor plans with 6 rooms

    Keller Glessen

    by avh1969

    Details

    Keller Glessen

    IDEA

    by digit

    Details

    IDEA

    kess test

    by fabiokess

    Details

    kess test

    montado de mesas diverti jump

    by Joan CMG

    Details

    montado de mesas diverti jump

    Floor plans from 60 to 80 m²

    17. listopadu 676, byt 5

    by Heim

    Details

    17. listopadu 676, byt 5

    plano electrico piso ferrol cajas de conexion

    by Mr Branco

    Details

    plano electrico piso ferrol cajas de conexion

    Casa americana

    by goyix

    Details

    Casa americana

    260729_Wohnflächenberechnung Seilerweg 1_Lillienthal

    by Chrissel

    Details

    260729_Wohnflächenberechnung Seilerweg 1_Lillienthal

    LA-Hub

    by Rohall

    Details

    LA-Hub