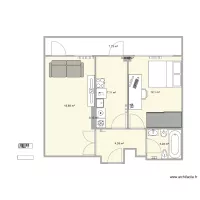
SAN PABLO, 63

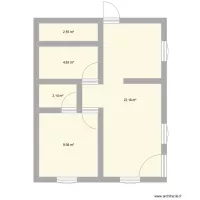
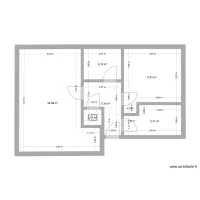
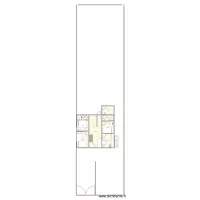
Floor plan with 5 Rooms and 50 m²

SAN PABLO, 63. Floor plan with 5 Rooms and 50 m²


Plan details

  • Plan started on 10/09/2026 à 12:07 by TAREK SADEK
  • Modified on 10/09/2026 à 12:07 by TAREK SADEK
  • Sharing: Public, copying allowed
  • Room list

  • Object list

    No object has been used on this plan.

    Link to this plan

    Link to share the plan SAN PABLO, 63


    Plan image

    Copy and paste the code below


    Share this plan


    Floor plans with 5 rooms
    KAETER DESIGNERS

    by kaitahdesigners

    Details

    KAETER DESIGNERS

    seilavei

    by celialeticia

    Details

    seilavei

    NewHouse

    by ericaribeiro

    Details

    NewHouse

    Projeto Caraguatatuba

    by gsilva

    Details

    Projeto Caraguatatuba

    proyecto x

    by mruiz123

    Details

    proyecto x

    Floor plans from 45 to 55 m²
    Beith Flat After

    by cavancampbell

    Details

    Beith Flat After

    Beith Flat

    by cavancampbell

    Details

    Beith Flat

    CASA LOTE 2

    by Andreilu10

    Details

    CASA LOTE 2

    CASA LOTE

    by Andreilu10

    Details

    CASA LOTE

    CASA 2

    by Andreilu10

    Details

    CASA 2

    PArís

    by Jotun77

    Details

    PArís