Français
 Português
 Deutsch
 Español
eskilson
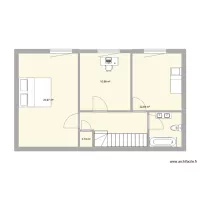
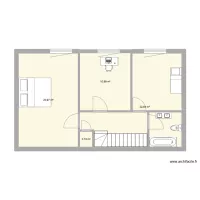
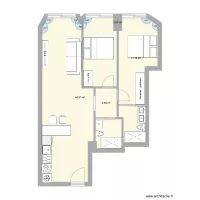
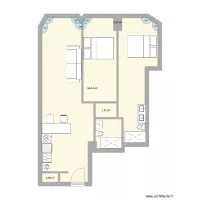
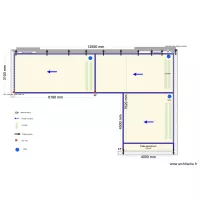
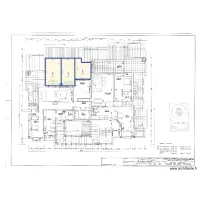
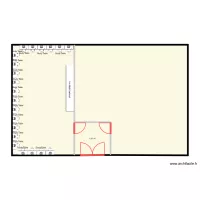
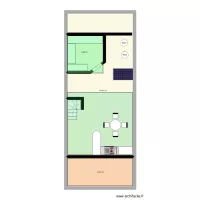
Floor plan with 3 Rooms and 54 m²
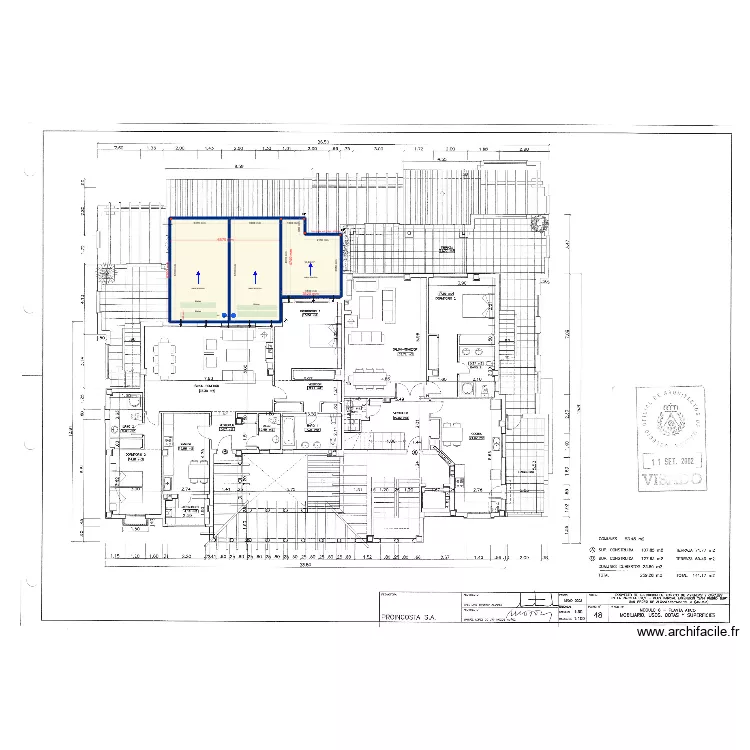
Plan details
- Plan started on 03/06/2026 à 05:45 by Conceptance
- Modified on 14/07/2026 à 19:00 by Conceptance
- Sharing: Use
Room list
Object list
| Object name | Quantity |
|---|---|
| Electricity arrival | 1 |
| Rainwater | 3 |
| Wall fixing | 8 |
| Lames | 4 |
| Engine | 2 |
| Post 150 | 5 |
| Flow direction | 3 |
Link to this plan
Link to share the plan eskilson
Plan image
Copy and paste the code below
Share this plan
Floor plans with 3 rooms
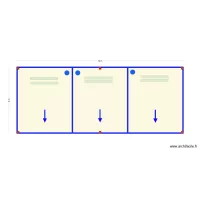
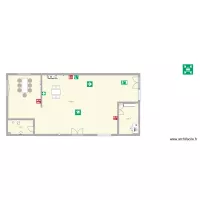
Floor plans from 50 to 60 m²