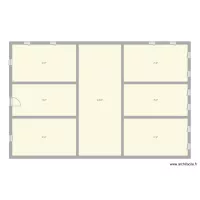
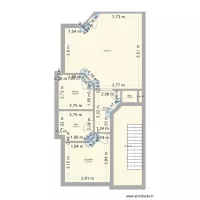
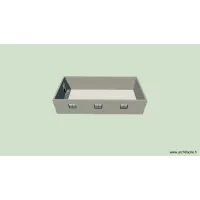
farm-house-main

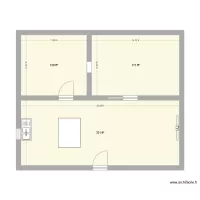
Floor plan with 7 Rooms and 65 m²
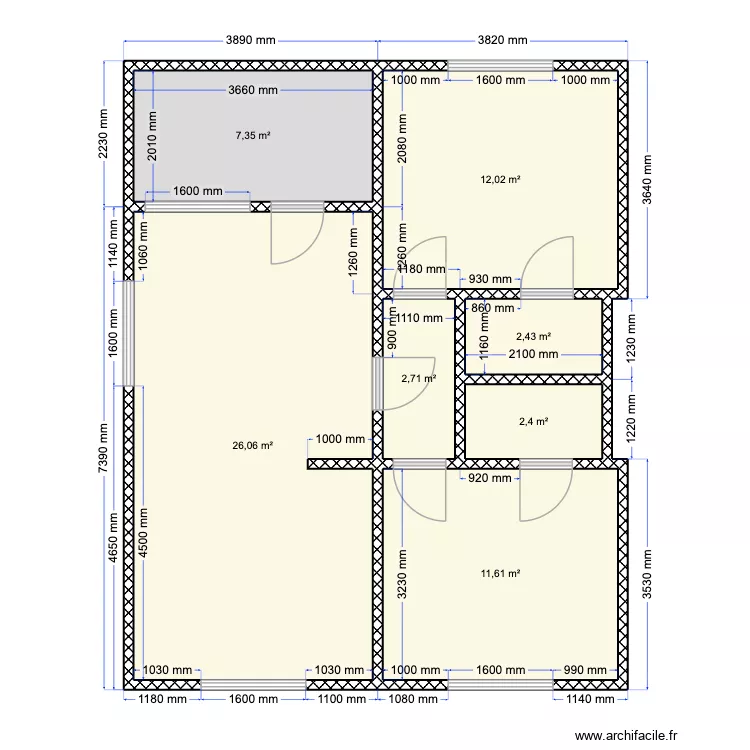
farm-house-main. Floor plan with 7 Rooms and 65 m²


Plan details

  • Room list

  • Object list

    No object has been used on this plan.

    Link to this plan

    Link to share the plan farm-house-main


    Plan image

    Copy and paste the code below


    Share this plan


    Floor plans with 7 rooms
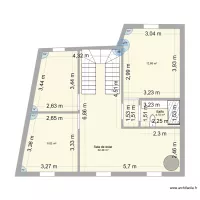
    1ste verdieping

    by KBEVT

    Details

    1ste verdieping

    pedrogao

    by antonio paulo

    Details

    pedrogao


    Tiberiades 22 Planta 1

    by chp081975

    Details

    Tiberiades 22 Planta 1

    Eskeyler

    by CesarCrafting

    Details

    Eskeyler

    AFGHANISTANE SXWXSQ

    by abdul0155

    Details

    AFGHANISTANE SXWXSQ

    Plano Casa

    by anderson91

    Details

    Plano Casa

    Northallerton Reception Tender Link

    by Mulree774

    Details

    Northallerton Reception Tender Link

    Floor plans from 50 to 70 m²

    Beith Flat

    by cavancampbell

    Details

    Beith Flat

    Budovatelská 463, byt 18

    by Heim

    Details

    Budovatelská 463, byt 18

    CASA LOTE

    by Andreilu10

    Details

    CASA LOTE

    Piso sin muebles

    by MarinaSomriu

    Details

    Piso sin muebles

    1ste verdieping

    by KBEVT

    Details

    1ste verdieping