Français
 Português
 Deutsch
 Español
projeto de redes 2

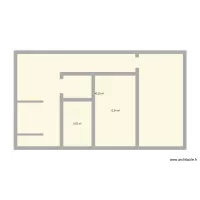
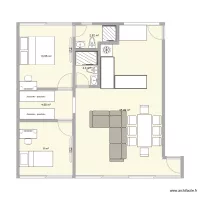
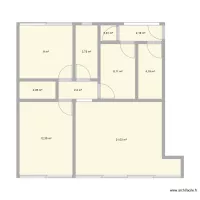
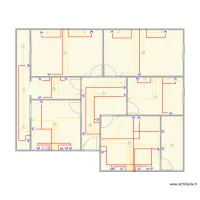
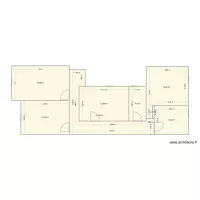
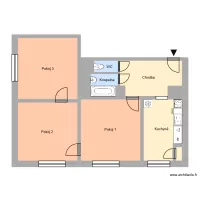
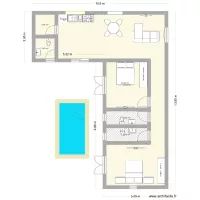
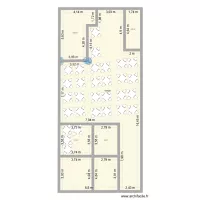
Floor plan with 6 Rooms and 68 m²
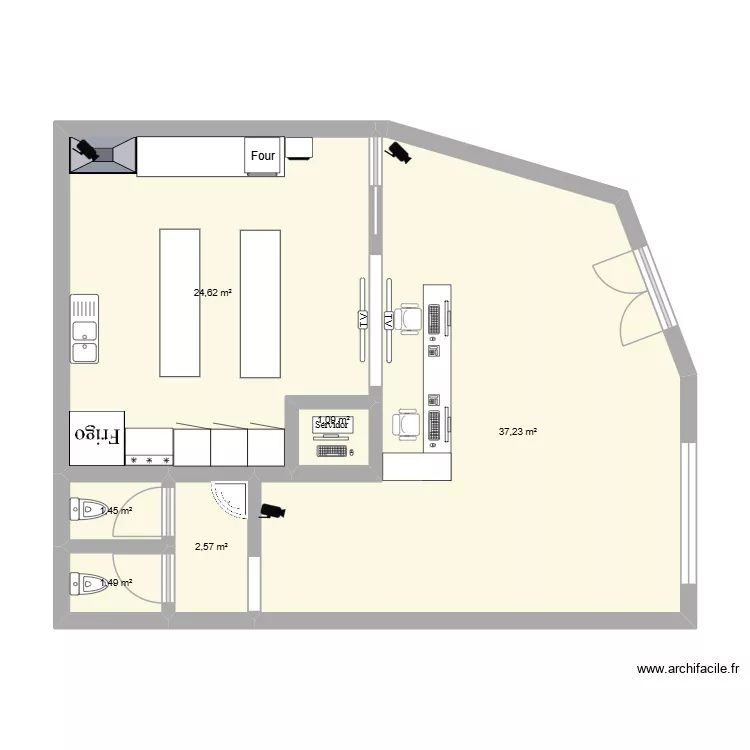
Plan details
- Plan started on 31/08/2026 à 15:54 by JuliaLindinha777
- Modified on 02/09/2026 à 22:06 by JuliaLindinha777
- Sharing: Read
Room list
Object list
| Object name | Quantity |
|---|---|
| Corner bathtub | 1 |
| Security Camera | 3 |
| 200 L chest freezer | 1 |
| Sink with 2 basins | 1 |
| Executive chair | 2 |
| Oven | 1 |
| Island hood | 1 |
| Kitchen cabinet 1 door | 3 |
| Computer | 3 |
| 6-burner cooking range | 1 |
| Worktop | 3 |
| Trash Bin | 1 |
| Refrigerator | 1 |
| TV | 2 |
| Small size toilet | 2 |
Link to this plan
Link to share the plan projeto de redes 2
Plan image
Copy and paste the code below
Share this plan
Floor plans with 6 rooms

Floor plans from 60 to 80 m²