Français
 Português
 Deutsch
 Español
laraaaa
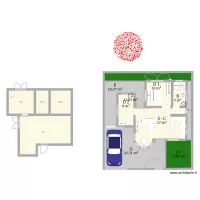
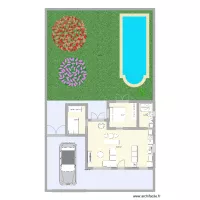
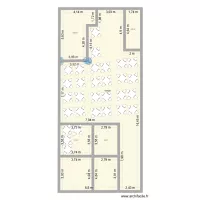
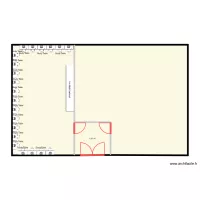
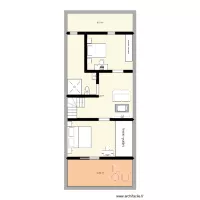
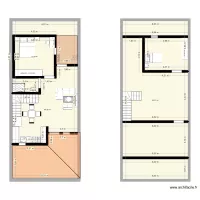
Floor plan with 3 Rooms and 192 m²
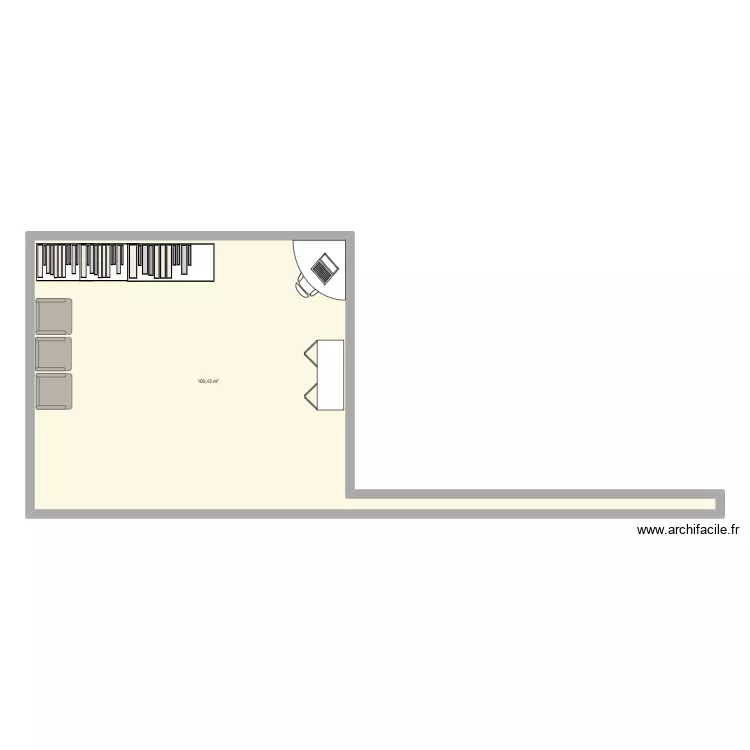
Plan details
- Plan started on 03/09/2026 à 14:43 by Lara111111
- Modified on 04/09/2026 à 15:27 by Lara111111
- Sharing: Use
Room list
Object list
| Object name | Quantity |
|---|---|
| Folding door wardrobe | 1 |
| Bar | 1 |
| Bookcase | 3 |
| Angled desk | 1 |
| Chair with armrests | 3 |
| Bistro chair | 3 |
| Bar chair with armrests | 3 |
| 200 L chest freezer | 1 |
| Sink with 1 basin | 1 |
| Oven | 1 |
| 5-burner cooking range | 1 |
| Plant | 3 |
| Plant | 2 |
| Plant | 1 |
| Trash Bin | 1 |
| Fridge freezer | 1 |
| Square table for 4 people 90 x 90 cm | 1 |
Link to this plan
Link to share the plan laraaaa
Plan image
Copy and paste the code below
Share this plan
Floor plans with 3 rooms
Floor plans from 180 to 200 m²