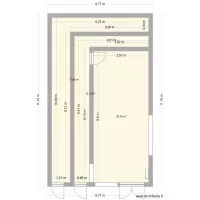

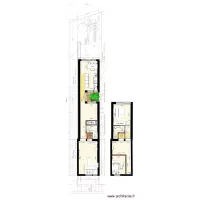
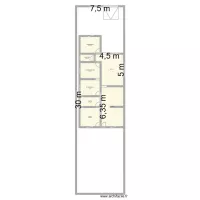
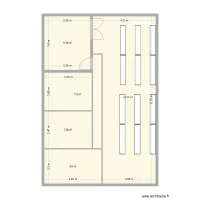
Existing

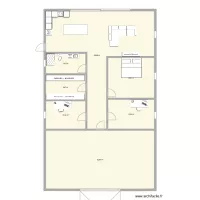
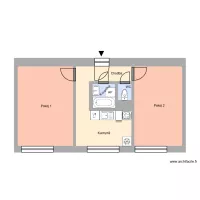
Floor plan with 10 Rooms and 87 m²

Existing. Floor plan with 10 Rooms and 87 m²


Plan details

  • Plan started on 20/09/2026 à 22:22 by portertm
  • Modified on 20/09/2026 à 23:11 by portertm
  • Sharing: Use
  • Room list

    • Kitchen
    • Bedroom
    • Bathroom
    • Bathroom
    • Bedroom
    • Bedroom
    • Living room
  • Object list

    No object has been used on this plan.

    Link to this plan

    Link to share the plan Existing


    Plan image

    Copy and paste the code below


    Share this plan


    Floor plans with 10 rooms
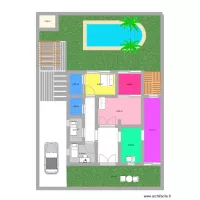
    Casa Los Barrios

    by Janaicol

    Details

    Casa Los Barrios

    Cudon

    by sikad12

    Details

    Cudon

    Změna dispozice FM

    by Heim

    Details

    Změna dispozice FM

    nám. Jana Nerudy 617, byt 1

    by Heim

    Details

    nám. Jana Nerudy 617, byt 1

    Uzavřená 1013, byt 5

    by Heim

    Details

    Uzavřená 1013, byt 5

    nám. VV 1673, byt 37

    by Heim

    Details

    nám. VV 1673, byt 37

    Sportovní 2172, byt 1

    by Heim

    Details

    Sportovní 2172, byt 1

    Floor plans from 80 to 100 m²
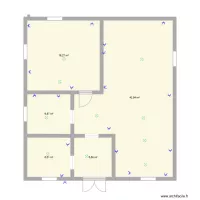
    nám. Boženy Němcové 666, byt 18

    by Heim

    Details

    nám. Boženy Němcové 666, byt 18

    casa opção 1

    by GABY GODINHO

    Details

    casa opção 1

    ELECTRICAL LAB

    by ZayoudWissem

    Details

    ELECTRICAL LAB

    My House v2

    by userabc123

    Details

    My House v2

    3 Ring Terrace B_post obs_B

    by Viiirg

    Details

    3 Ring Terrace B_post obs_B

    Sugestão Layout 02 - Almoxarifado

    by GBAranha

    Details

    Sugestão Layout 02 - Almoxarifado