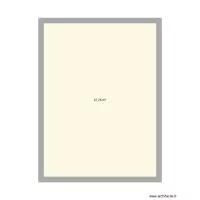
primer proyecto

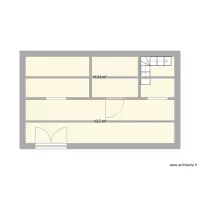
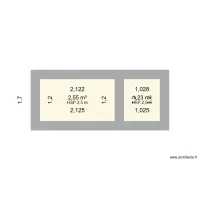
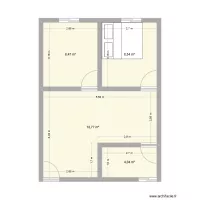
Floor plan with 2 and 42 m²
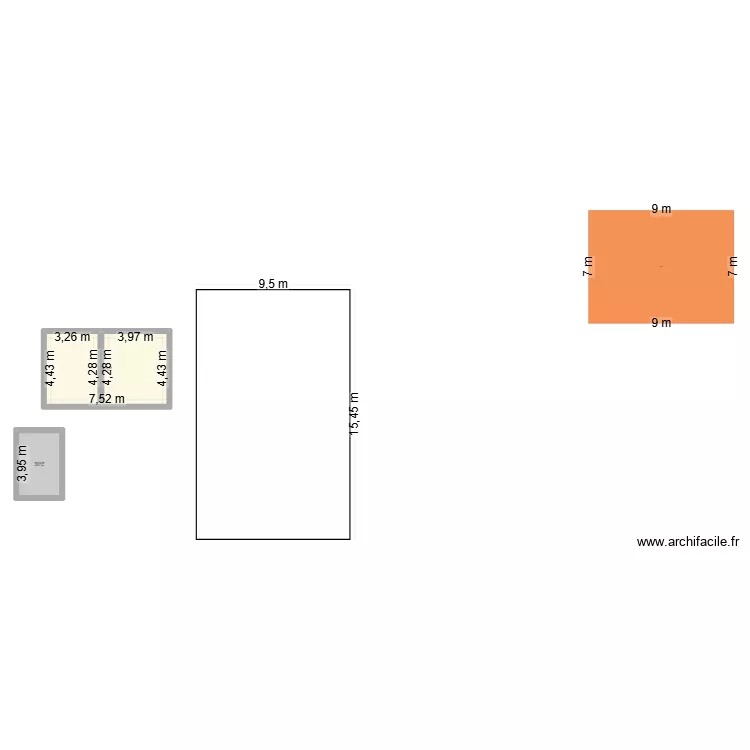
primer proyecto. Floor plan with 2  and 42 m²


Description

terreno y casa

Plan details

  • Plan started on 26/08/2026 à 06:20 by Pete 55
  • Modified on 26/08/2026 à 06:20 by Pete 55
  • Sharing: Use
  • Room list

  • Link to this plan

    Link to share the plan primer proyecto


    Plan image

    Copy and paste the code below


    Share this plan


    Do you like this plan?

    Click Like and unlock features


    Floor plans with 2 rooms
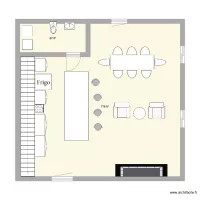
    STK - Canteen

    by Mulree774

    Details

    STK - Canteen

    minha casa no fundo da casa da minha mãe

    by brtay

    Details

    minha casa no fundo da casa da minha mãe

    future room

    by priyanshuSUBZERO

    Details

    future room

    Etage 2

    by fouellet

    Details

    Etage 2

    feek1

    by felemma

    Details

    feek1

    villanueva 2

    by florin1980

    Details

    villanueva 2

    Floor plans from 35 to 45 m²
    Casa 2.1

    by jaasielmorga

    Details

    Casa 2.1

    LCC post office layout

    by BornwellM

    Details

    LCC post office layout

    Ruth

    by Jotun77

    Details

    Ruth

    Plano Cortijillo Córdoba

    by hescobar

    Details

    Plano Cortijillo Córdoba