Français
 Português
 Deutsch
 Español
casa 10x20
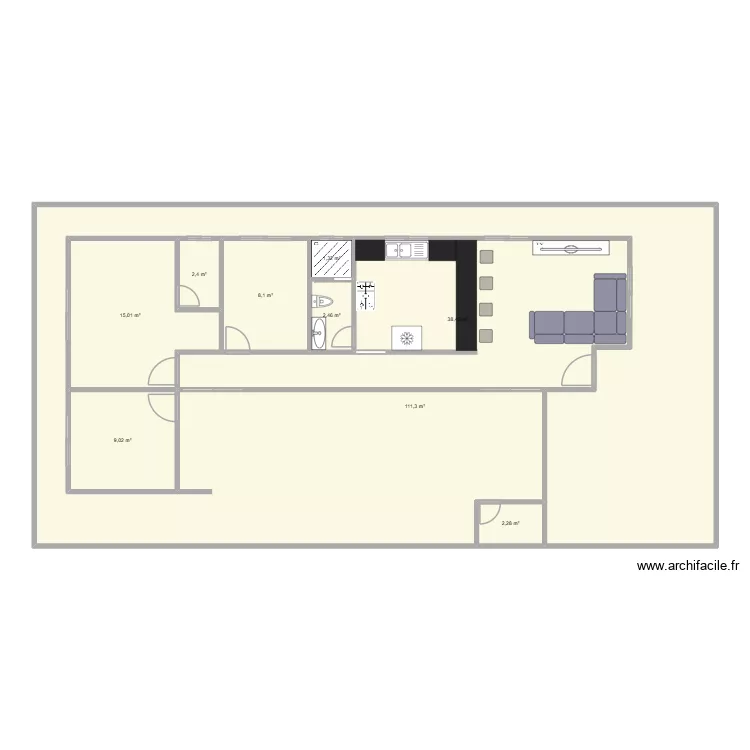
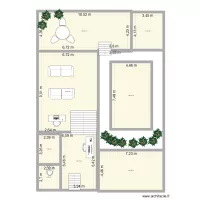
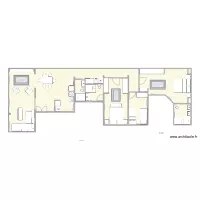
Floor plan with 9 Rooms and 190 m²
Description
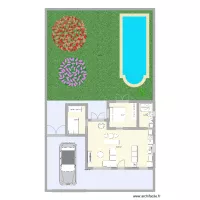
Terreno 10x20, 3 quartos sendo 1 suíte, 1 banheiro, cozinha americana acoplada à sala de estar, área gourmet com piscina e lavabo, área de serviço com corredor de acesso às extremidades da residência.
Plan details
Room list
Object list
| Object name | Quantity |
|---|---|
| Left corner sofa | 1 |
| Sink with 2 basins and cabinet | 1 |
| Integrated sink cabinet | 1 |
| 5-burner cooking range | 1 |
| Worktop | 3 |
| Extra flat shower tray | 1 |
| American fridge | 1 |
| Square stool | 4 |
| TV with furniture | 1 |
| Small size toilet | 1 |
Link to this plan
Link to share the plan casa 10x20
Plan image
Copy and paste the code below
Share this plan
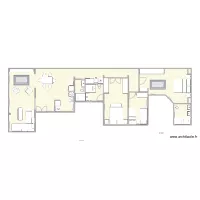
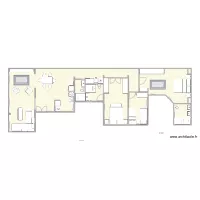
Floor plans with 9 rooms

Floor plans from 180 to 200 m²