Μικρό Διαμέρισμα

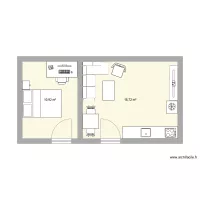
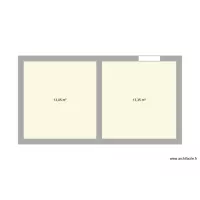
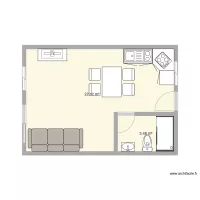
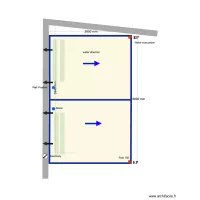
Floor plan with 2 Rooms and 27 m²
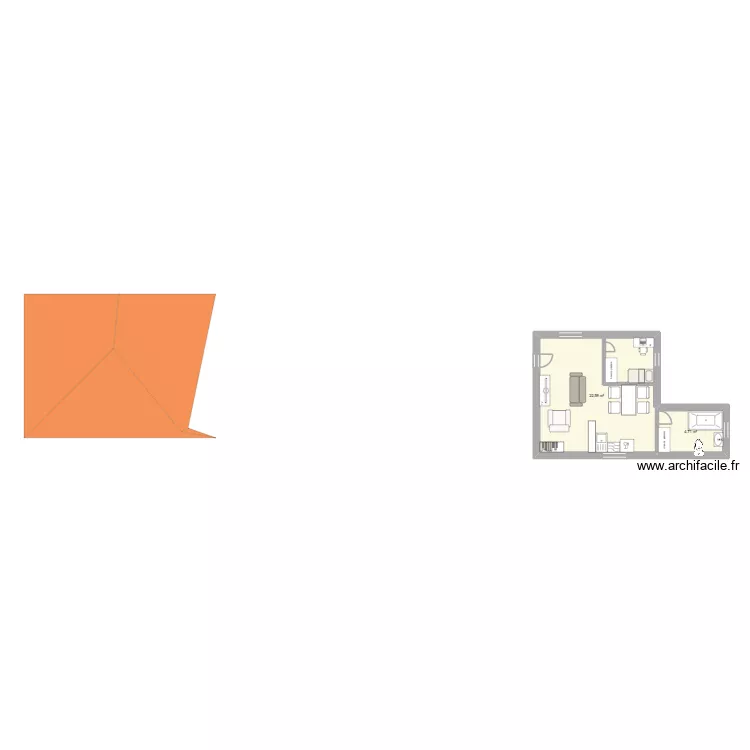
Μικρό Διαμέρισμα. Floor plan with 2 Rooms and 27 m²


Description

a small house for a single person

Plan details

  • Plan started on 17/09/2026 à 14:52 by 261
  • Modified on 17/09/2026 à 14:52 by 261
  • Sharing: Use
  • Room list

  • Link to this plan

    Link to share the plan Μικρό Διαμέρισμα


    Plan image

    Copy and paste the code below


    Share this plan


    Floor plans with 2 rooms and 20 to 30 m²
    Cozinha Gelson

    by Gelcas

    Details

    Cozinha Gelson

    6800*3800

    by Conceptance

    Details

    6800*3800

    cosinha - casa neuza

    by melkfilho

    Details

    cosinha - casa neuza

    Gerlach

    by Conceptance

    Details

    Gerlach

    blanky house

    by thanh1108

    Details

    blanky house

    Casa-vendas_HP

    by Hen2025

    Details

    Casa-vendas_HP

    Floor plans with 2 rooms
    Liz Gauche v2

    by Conceptance

    Details

    Liz Gauche v2

    CASA ALTO

    by DANILOGARCIA

    Details

    CASA ALTO

    Keller

    by Sonix1991

    Details

    Keller

    Secula n2

    by Conceptance

    Details

    Secula n2

    Floor plans from 20 to 30 m²
    Secula n2

    by Conceptance

    Details

    Secula n2

    Secula n1

    by Conceptance

    Details

    Secula n1

    Vibration Lab

    by ZayoudWissem

    Details

    Vibration Lab

    6800*3800 Steven taft

    by Conceptance

    Details

    6800*3800 Steven taft

    Steven taft

    by Conceptance

    Details

    Steven taft

    O'reilly

    by Conceptance

    Details

    O'reilly