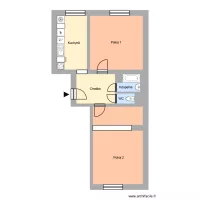
Opletalova 799, byt 18

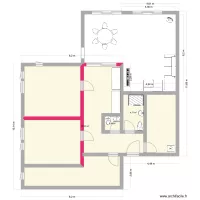
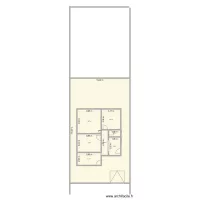
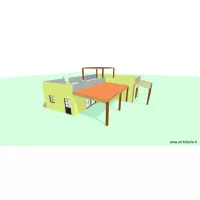
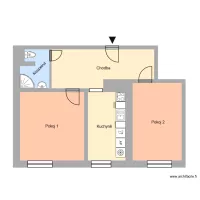
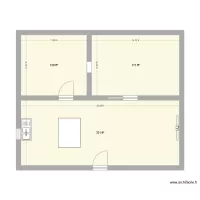
Floor plan with 8 Rooms and 60 m²
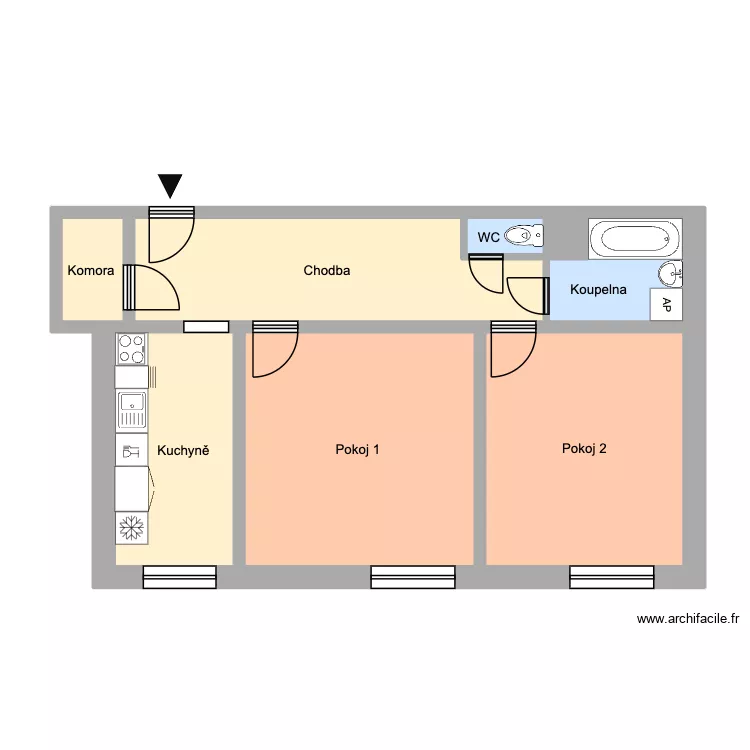
Opletalova 799, byt 18. Floor plan with 8 Rooms and 60 m²


Plan details

  • Plan started on 22/09/2026 à 22:27 by Heim
  • Modified on 22/09/2026 à 22:32 by Heim
  • Sharing: Use
  • Room list

  • Link to this plan

    Link to share the plan Opletalova 799, byt 18


    Plan image

    Copy and paste the code below


    Share this plan


    Floor plans with 8 rooms
    Santos Martires

    by alvaroso

    Details

    Santos Martires

    Reuten 2

    by Reudlen

    Details

    Reuten 2

    CASA BNH

    by Jose R B Lima

    Details

    CASA BNH

    DEUXIEME MAISON

    by Sebnica

    Details

    DEUXIEME MAISON

    PLANO bueno

    by KARINA2701

    Details

    PLANO bueno

    Casa paraty 05

    by Vitorugo

    Details

    Casa paraty 05

    LCC post office layout

    by BornwellM

    Details

    LCC post office layout

    U Nádraží 650, byt 8

    by Heim

    Details

    U Nádraží 650, byt 8

    Floor plans from 50 to 70 m²
    Budovatelská 437, byt 20

    by Heim

    Details

    Budovatelská 437, byt 20

    nám. Jana Nerudy 619, byt 19

    by Heim

    Details

    nám. Jana Nerudy 619, byt 19

    17. listopadu 676, byt 5

    by Heim

    Details

    17. listopadu 676, byt 5

    Pigeon 2

    by smakassi

    Details

    Pigeon 2

    Casa americana

    by goyix

    Details

    Casa americana

    260729_Wohnflächenberechnung Seilerweg 1_Lillienthal

    by Chrissel

    Details

    260729_Wohnflächenberechnung Seilerweg 1_Lillienthal