güclüBozkurt G&B68

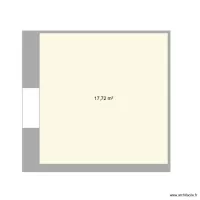
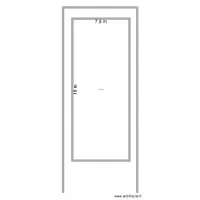
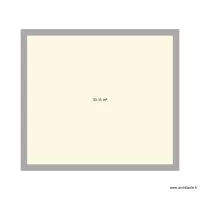
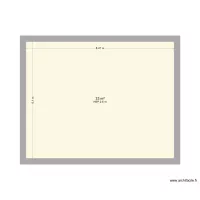
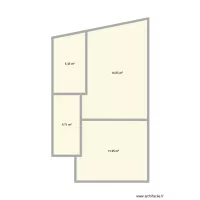
Floor plan with 1 Room and 36 m²
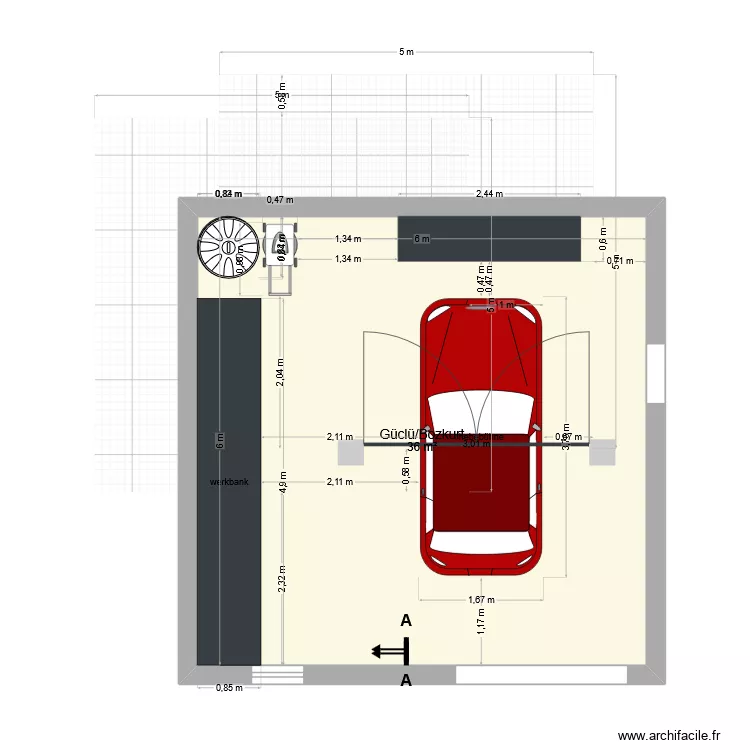
güclüBozkurt G&B68. Floor plan with 1 Room and 36 m²


Plan details

  • Plan started on 28/09/2026 à 02:08 by seko68
  • Modified on 28/09/2026 à 02:08 by seko68
  • Sharing: Read
  • Room list

    • Güclü/Bozkurt
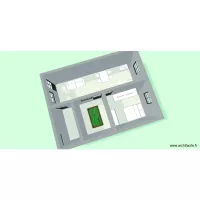
  • Object list

    Object name Quantity
    Circle 1
    Grille 2
    Garden trash can 1
    Rectangle 1
    Coffee table 1
    Lawnmower 1
    City car 1

    Link to this plan

    Link to share the plan güclüBozkurt G&B68


    Plan image

    Copy and paste the code below


    Share this plan


    Floor plans with 1 room

    Ramos Carrión cambio

    by Jbertet

    Details

    Ramos Carrión cambio

    SanPeterTVRom

    by domat3k

    Details

    SanPeterTVRom

    michel coloc

    by CMMB

    Details

    michel coloc

    CASA OPCION 3

    by RACO1

    Details

    CASA OPCION 3

    nnm0

    by XEXA

    Details

    nnm0

    vvfg

    by XEXA

    Details

    vvfg

    Floor plans from 30 to 40 m²

    Bioterio 123

    by Liz Nava

    Details

    Bioterio 123

    klinik2

    by fuvkan

    Details

    klinik2

    Casa 2.1

    by jaasieljm

    Details

    Casa 2.1

    Bioterio

    by Liz Nava

    Details

    Bioterio

    Casa 2.1

    by jaasielmorga

    Details

    Casa 2.1

    container40*10

    by sangrorc

    Details

    container40*10

    Ruth

    by Jotun77

    Details

    Ruth