coco

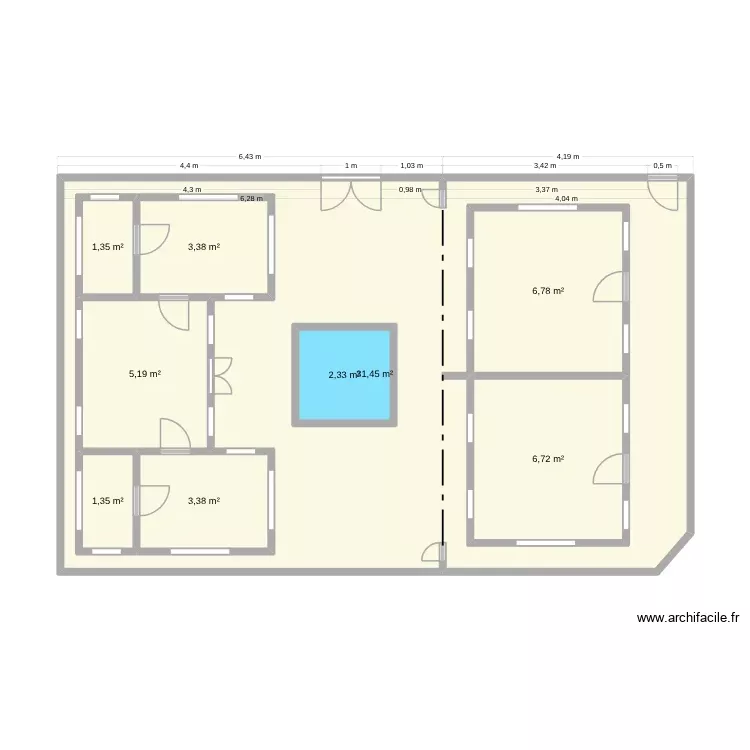
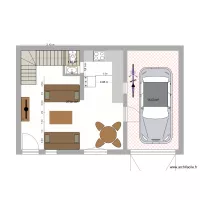
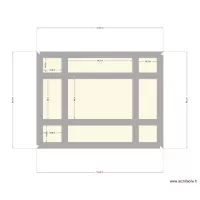
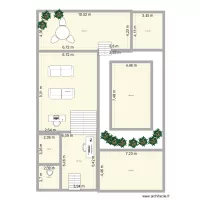
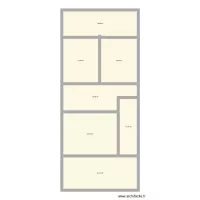
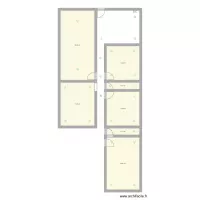
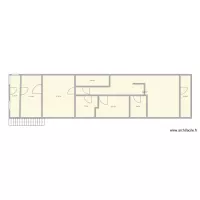
Floor plan with 9 Rooms and 98 m²

coco. Floor plan with 9 Rooms and 98 m²


Plan details

  • Plan started on 13/11/2026 à 02:32 by Aviso_o
  • Modified on 13/11/2026 à 02:54 by Aviso_o
  • Sharing: Public, copying allowed
  • Room list

  • Object list

    No object has been used on this plan.

    Link to this plan

    Link to share the plan coco


    Plan image

    Copy and paste the code below


    Share this plan


    Floor plans with 9 rooms

    fernan Gonzalez 19 18

    by florin1980

    Details

    fernan Gonzalez 19   18

    Héric

    by Claime

    Details

    Héric

    fernan Gonzalez 19 17

    by florin1980

    Details

    fernan Gonzalez 19   17

    Casa paraty

    by Vitorugo

    Details

    Casa paraty

    Ruth

    by Jotun77

    Details

    Ruth

    Madia Wall Ynda

    by smakassi

    Details

    Madia Wall Ynda

    LPV lagos

    by yeikol420

    Details

    LPV lagos

    Floor plans from 90 to 110 m²

    Tiberiades 22 Planta 1

    by chp081975

    Details

    Tiberiades 22 Planta 1

    Eskeyler

    by CesarCrafting

    Details

    Eskeyler

    NUEVA IDEA

    by digit

    Details

    NUEVA IDEA

    1. OG

    by JuliaCan

    Details

    1. OG

    IDEA

    by digit

    Details

    IDEA

    CASA MAMI

    by neurya

    Details

    CASA MAMI

    round 3

    by wetertdffs

    Details

    round 3

    planta chiara

    by clara2430

    Details

    planta chiara