Plan

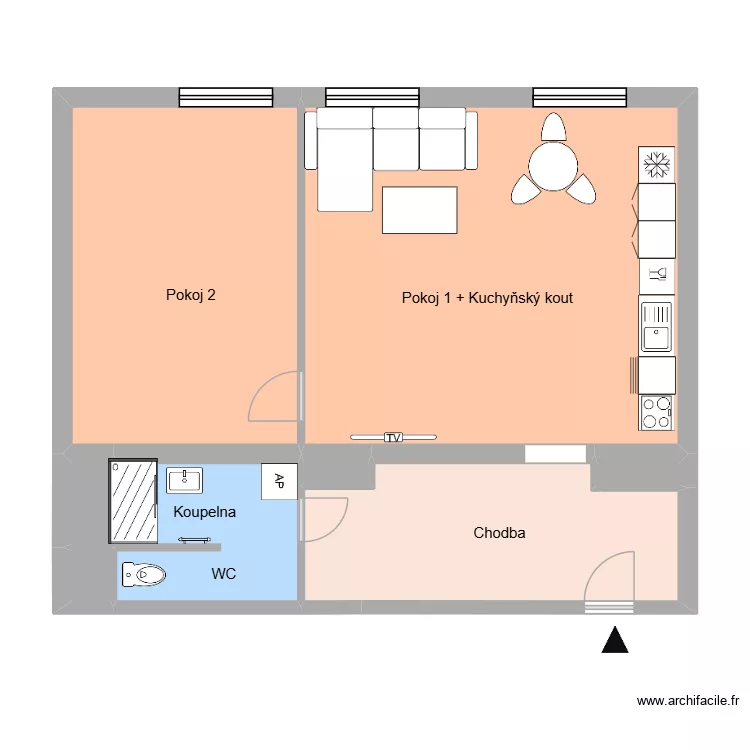
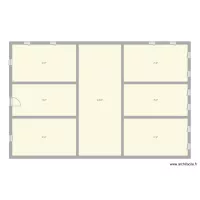
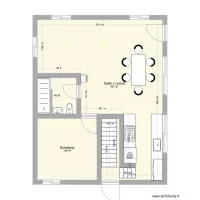
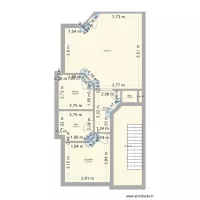

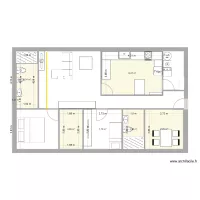
Floor plan with 7 Rooms and 73 m²

Plan. Floor plan with 7 Rooms and 73 m²


Plan details

  • Plan started on 25/05/2026 à 13:33 by Heim2
  • Modified on 26/05/2026 à 07:10 by Heim2
  • Sharing: Use
  • Room list

  • Link to this plan

    Link to share the plan Plan


    Plan image

    Copy and paste the code below


    Share this plan


    Floor plans with 7 rooms
    casoplon!4

    by Nuria1959

    Details

    casoplon!4

    1ste verdieping

    by KBEVT

    Details

    1ste verdieping

    pedrogao

    by antonio paulo

    Details

    pedrogao

    Tiberiades 22 Planta 1

    by chp081975

    Details

    Tiberiades 22 Planta 1

    Eskeyler

    by CesarCrafting

    Details

    Eskeyler

    AFGHANISTANE SXWXSQ

    by abdul0155

    Details

    AFGHANISTANE SXWXSQ

    Plano Casa

    by anderson91

    Details

    Plano Casa

    Floor plans from 60 to 80 m²
    17. listopadu 676, byt 5

    by Heim

    Details

    17. listopadu 676, byt 5

    plano electrico piso ferrol cajas de conexion

    by Mr Branco

    Details

    plano electrico piso ferrol cajas de conexion

    Casa americana

    by goyix

    Details

    Casa americana

    260729_Wohnflächenberechnung Seilerweg 1_Lillienthal

    by Chrissel

    Details

    260729_Wohnflächenberechnung Seilerweg 1_Lillienthal

    LA-Hub

    by Rohall

    Details

    LA-Hub

    Komenského 667 byt 10 OV

    by Heim2

    Details

    Komenského 667 byt 10 OV