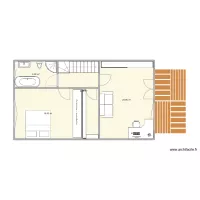
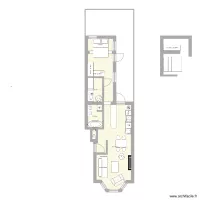
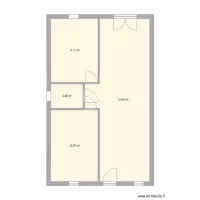
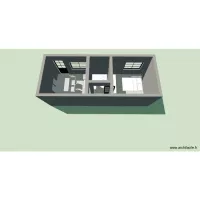
[The Lodge] PROPOSED - 24.02.26 corrected

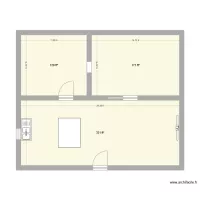
Floor plan with 4 Rooms and 63 m²
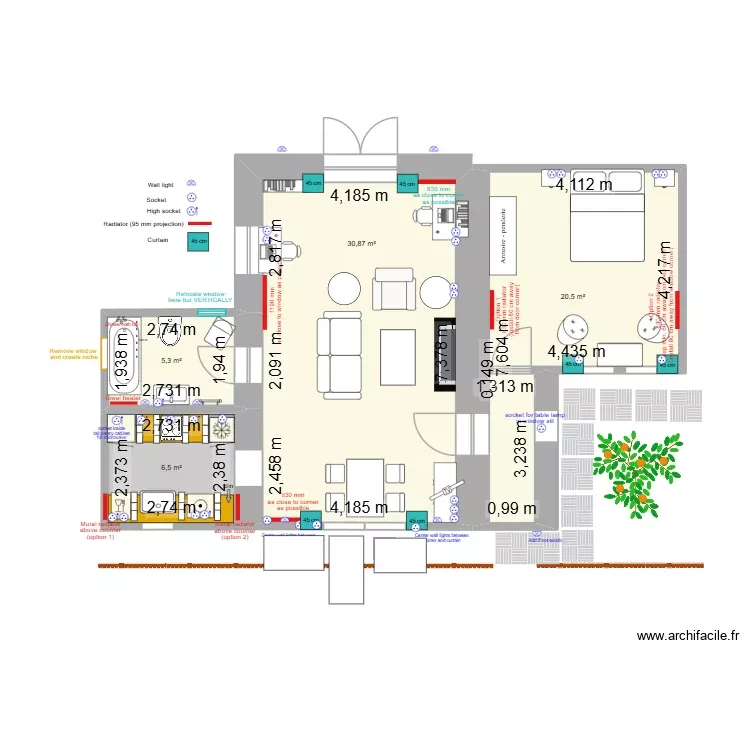
[The Lodge] PROPOSED - 24.02.26 corrected. Floor plan with 4 Rooms and 63 m²


Plan details

  • Room list

  • Link to this plan

    Link to share the plan [The Lodge] PROPOSED - 24.02.26 corrected


    Plan image

    Copy and paste the code below


    Share this plan


    Floor plans with 4 rooms and 50 to 70 m²
    Labo test1

    by calbert123456

    Details

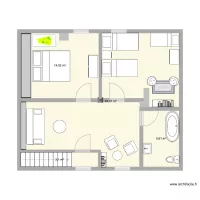
    Labo test1

    Obergeschoss

    by Hacky

    Details

    Obergeschoss

    tuinkamer

    by jvranckx

    Details

    tuinkamer

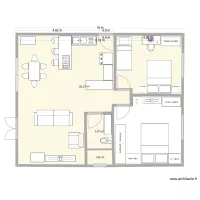
    deuxieme 2

    by JFD1

    Details

    deuxieme 2

    CROQUI SAMADHI 4

    by Rozmarry

    Details

    CROQUI SAMADHI 4

    Ined Poaquil

    by J_QuillChacach

    Details

    Ined Poaquil

    deuxieme

    by JFD1

    Details

    deuxieme

    Garden flat Shorrolds road 3

    by HMC

    Details

    Garden flat Shorrolds road 3

    Floor plans with 4 rooms
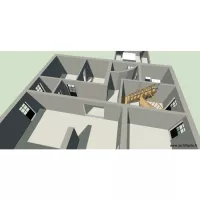
    Fuchs entwurf 1

    by Garhammer

    Details

    Fuchs entwurf 1

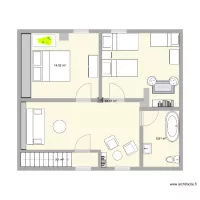
    segundo pisp

    by yuriy15864

    Details

    segundo pisp

    Gartenhaus Grundriss

    by Eve_H

    Details

    Gartenhaus Grundriss

    kassa

    by agusss

    Details

    kassa

    Floor plans from 50 to 70 m²
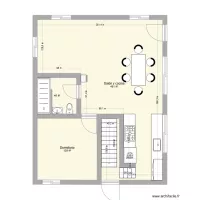
    Casa americana

    by goyix

    Details

    Casa americana

    260729_Wohnflächenberechnung Seilerweg 1_Lillienthal

    by Chrissel

    Details

    260729_Wohnflächenberechnung Seilerweg 1_Lillienthal

    LA-Hub

    by Rohall

    Details

    LA-Hub

    segundo pisp

    by yuriy15864

    Details

    segundo pisp

    Ala medica

    by lucianormelo

    Details

    Ala medica