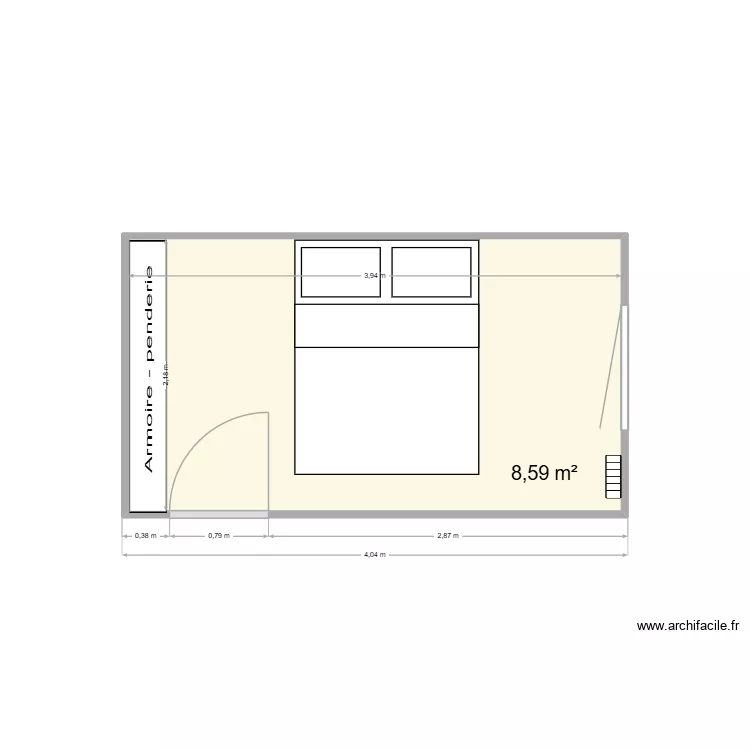
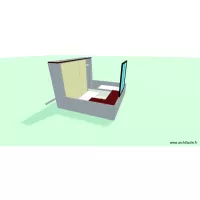
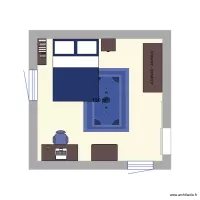
Hab 1 Raquel

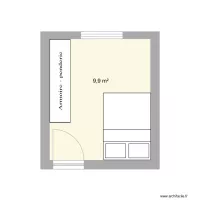
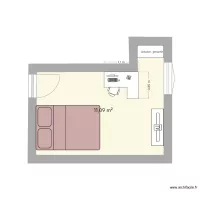
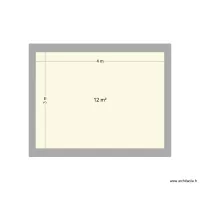
Floor plan with 1 Room and 9 m²

Hab 1 Raquel. Floor plan with 1 Room and 9 m²


Plan details

  • Plan started on 24/07/2026 à 13:29 by anacarmen
  • Modified on 24/07/2026 à 13:38 by anacarmen
  • Sharing: Use
  • Room list

  • Object list

    Object name Quantity
    Wardrobe - hanging rail 150 cm 1
    Double bed 1
    Inertia radiator 1000W 1

    Link to this plan

    Link to share the plan Hab 1 Raquel


    Plan image

    Copy and paste the code below


    Share this plan


    Floor plans with 1 room and 5 to 15 m²
    cantine

    by Anne Muller

    Details

    cantine

    quarto frafa testes

    by pjpenna

    Details

    quarto frafa testes

    quatro penna

    by pjpenna

    Details

    quatro penna

    quarto frafa

    by pjpenna

    Details

    quarto frafa

    rooti

    by vignesh

    Details

    rooti

    Estudio Diego

    by dblancot

    Details

    Estudio Diego

    invitados

    by dblancot

    Details

    invitados

    Floor plans with 1 room

    vvfg

    by XEXA

    Details

    vvfg

    hhop

    by XEXA

    Details

    hhop

    bedroom JPT

    by vincentlibader

    Details

    bedroom JPT

    Glor

    by Pepapi

    Details

    Glor

    PROPA

    by eddy67

    Details

    PROPA

    Villa No.66 without staircase

    by oranghutan

    Details

    Villa No.66 without staircase

    Floor plans from 5 to 15 m²
    Baruunturuun

    by Seegii123456

    Details

    Baruunturuun

    dowse

    by usukhuu

    Details

    dowse

    future room

    by priyanshuSUBZERO

    Details

    future room

    plano quarto

    by julioocezar

    Details

    plano quarto

    Plan test

    by sambnf

    Details

    Plan test

    Création annexe GON

    by Alicia B

    Details

    Création annexe GON

    3DPT NEW

    by vhiver

    Details

    3DPT NEW

    Croqui

    by Vitorugo

    Details

    Croqui