jr s7

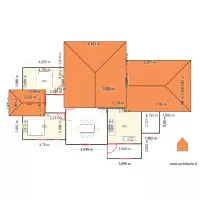
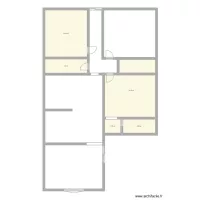
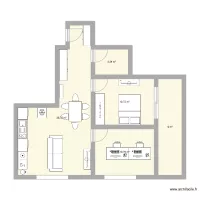
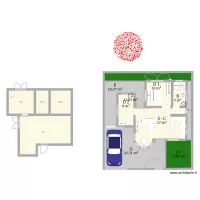
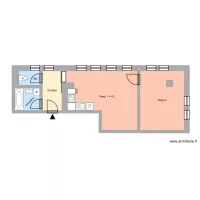
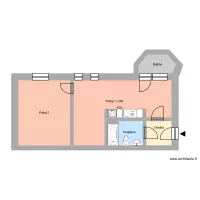
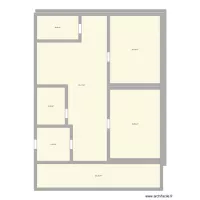
Floor plan with 5 Rooms and 158 m²
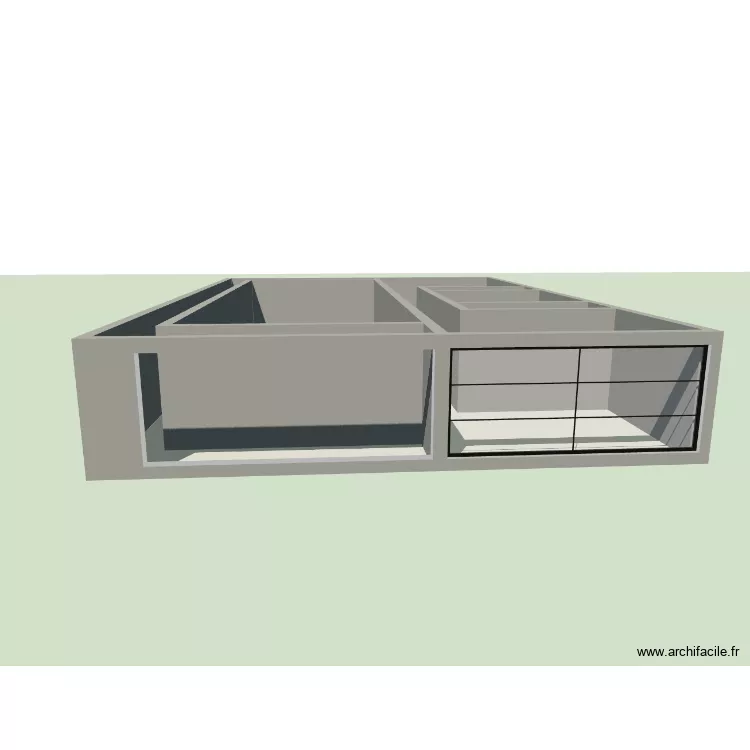
jr s7. Floor plan with 5 Rooms and 158 m²


Plan details

  • Room list

  • Object list

    No object has been used on this plan.

    Link to this plan

    Link to share the plan jr s7


    Plan image

    Copy and paste the code below


    Share this plan


    Floor plans with 5 rooms
    house m&a2

    by euadsonv

    Details

    house m&a2

    KAETER DESIGNERS

    by kaitahdesigners

    Details

    KAETER DESIGNERS

    seilavei

    by celialeticia

    Details

    seilavei

    NewHouse

    by ericaribeiro

    Details

    NewHouse

    Projeto Caraguatatuba

    by gsilva

    Details

    Projeto Caraguatatuba

    proyecto x

    by mruiz123

    Details

    proyecto x

    Floor plans from 150 to 170 m²

    Čs. legií 2820, byt 14

    by Heim

    Details

    Čs. legií 2820, byt 14

    Bernerova 1803, byt 5

    by Heim

    Details

    Bernerova 1803, byt 5

    Plan

    by Heim

    Details

    Plan

    Milíčova 1695, byt 17

    by Heim

    Details

    Milíčova 1695, byt 17

    plano B6

    by LRTHEGAMER

    Details

    plano B6

    Nádražní 2397, byt 17

    by Heim

    Details

    Nádražní 2397, byt 17

    Plan

    by Heim

    Details

    Plan

    Na Desátém 1416, byt 14

    by Heim

    Details

    Na Desátém 1416, byt 14