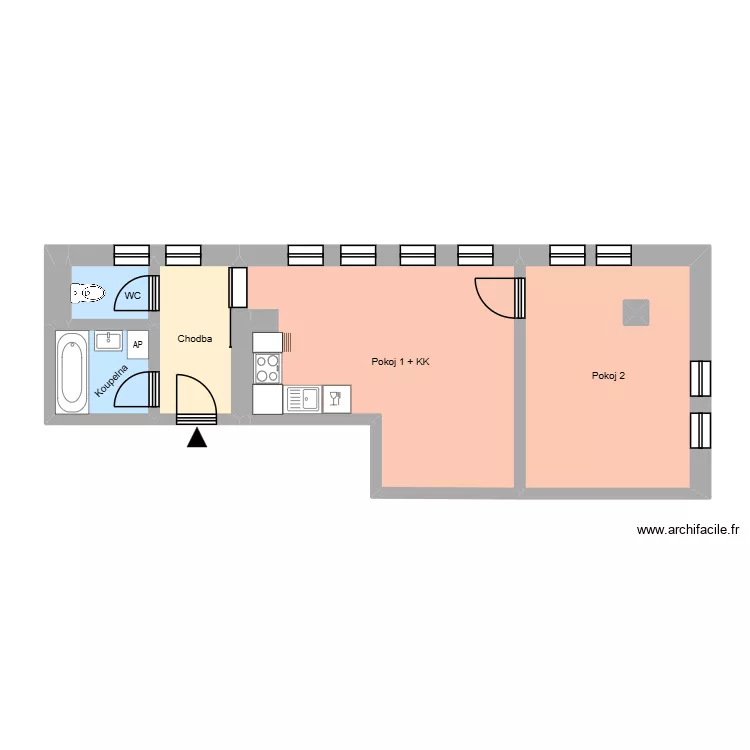
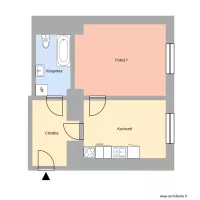
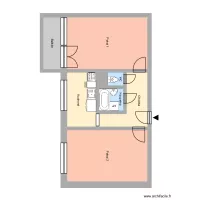
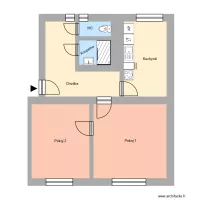
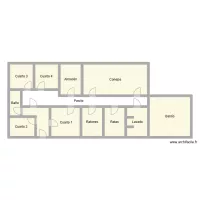
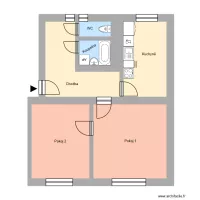
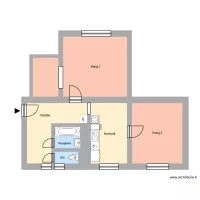
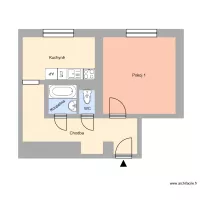
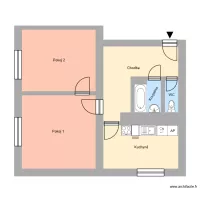
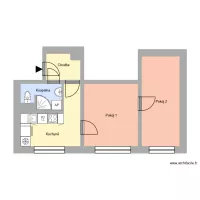
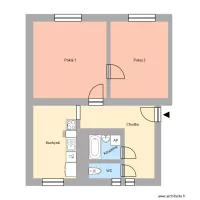
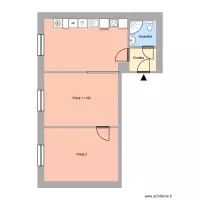
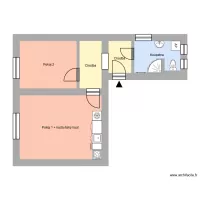
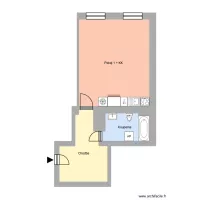
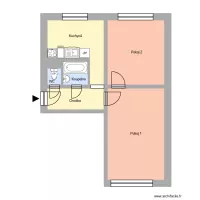
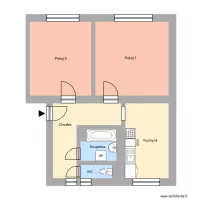
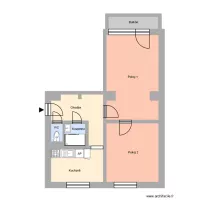
Čs. legií 2820, byt 14

Floor plan with 12 and 166 m²

Čs. legií 2820, byt 14. Floor plan with 12  and 166 m²


Plan details

  • Plan started on 29/07/2026 à 09:39 by Heim
  • Modified on 29/07/2026 à 09:39 by Heim
  • Sharing: Use
  • Room list

  • Link to this plan

    Link to share the plan Čs. legií 2820, byt 14


    Plan image

    Copy and paste the code below


    Share this plan


    Do you like this plan?

    Click Like and unlock features


    Floor plans with 12 rooms
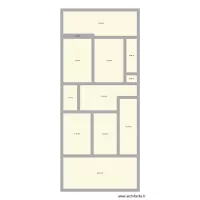
    Barckhausstr 15. (OG 3.5)

    by Alexander Wenz

    Details

    Barckhausstr 15. (OG 3.5)

    Barckhausstr 15. (OG 4.5)

    by Alexander Wenz

    Details

    Barckhausstr 15. (OG 4.5)

    LILIANA GIL ---DISTRIBUCION ----

    by Mifer Construïm

    Details

    LILIANA GIL ---DISTRIBUCION ----

    Backyard - 2026 Just Plants

    by DarwinChambers

    Details

    Backyard - 2026 Just Plants

    Backyard - 2026

    by DarwinChambers

    Details

    Backyard - 2026

    3 Ring Terrace A.3

    by Viiirg

    Details

    3 Ring Terrace A.3

    APPT 5 OLG

    by BLG29

    Details

    APPT 5 OLG

    APPT 5 SOUS PENTE

    by BLG29

    Details

    APPT 5 SOUS PENTE

    Floor plans from 160 to 180 m²

    Casa plano2

    by Junior Menezes

    Details

    Casa plano2

    Casa plano

    by Junior Menezes

    Details

    Casa plano

    Projet COURT INTERIEURE

    by dam_ferren

    Details

    Projet COURT INTERIEURE

    Tenada_base_1

    by ernestovega

    Details

    Tenada_base_1

    Otthon

    by meggabor

    Details

    Otthon

    Nestle GA

    by DarwinChambers

    Details

    Nestle GA