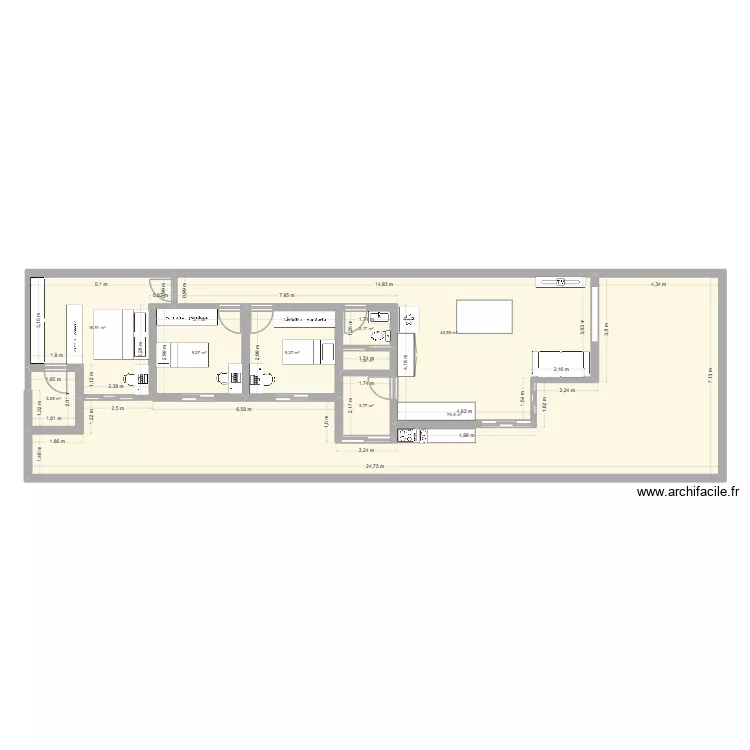
minha casa

Floor plan with 7 and 167 m²

minha casa. Floor plan with 7  and 167 m²


Plan details

  • Plan started on 22/05/2026 à 04:16 by rpdangelo
  • Modified on 31/05/2026 à 20:01 by rpdangelo
  • Sharing: Use
  • Room list

  • Link to this plan

    Link to share the plan minha casa


    Plan image

    Copy and paste the code below


    Share this plan


    Do you like this plan?

    Click Like and unlock features


    Floor plans with 7 rooms

    canal del bosforo

    by Yola1

    Details

    canal del bosforo

    plantas casa

    by ravanhanibr

    Details

    plantas casa

    Northallerton Reception

    by Mulree774

    Details

    Northallerton Reception

    round 3

    by wetertdffs

    Details

    round 3

    ESCRITORIO

    by ROBERTORFS

    Details

    ESCRITORIO

    juciane

    by juhpaz

    Details

    juciane

    Floor plans from 160 to 180 m²

    Na Desátém 1416, byt 14

    by Heim

    Details

    Na Desátém 1416, byt 14

    Gregorova 2433, byt 1

    by Heim

    Details

    Gregorova 2433, byt 1

    OG - Halle (-0.8) + Hautteil (-0.5) + Flur 150, Weniger Gallerie

    by Alexander Wenz

    Details

    OG - Halle (-0.8) + Hautteil (-0.5) + Flur 150, Weniger Gallerie

    Národní t?ída 847, byt 12

    by Heim

    Details

    Národní t?ída 847, byt 12

    Ostravského 934, byt 10

    by Heim

    Details

    Ostravského 934, byt 10

    Národní t?ída 745, byt 5

    by Heim

    Details

    Národní t?ída 745, byt 5

    Kapitána Jasioka 731, byt 9

    by Heim

    Details

    Kapitána Jasioka 731, byt 9

    Kapitána Jasioka 731, byt 5

    by Heim

    Details

    Kapitána Jasioka 731, byt 5