Français
 Português
 Deutsch
 Español
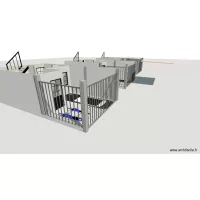
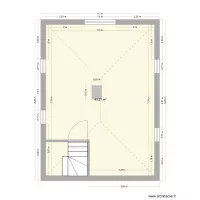
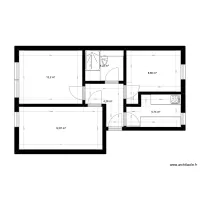
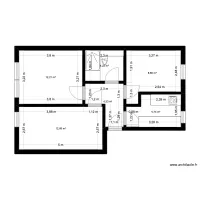
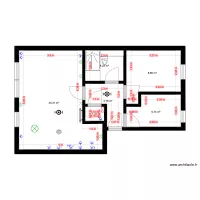
2 apartamentos via cavur
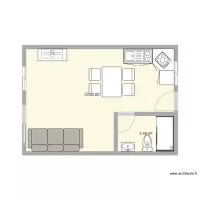
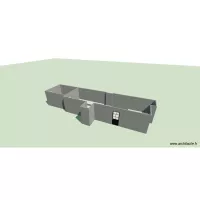
Floor plan with 2 Rooms and 46 m²
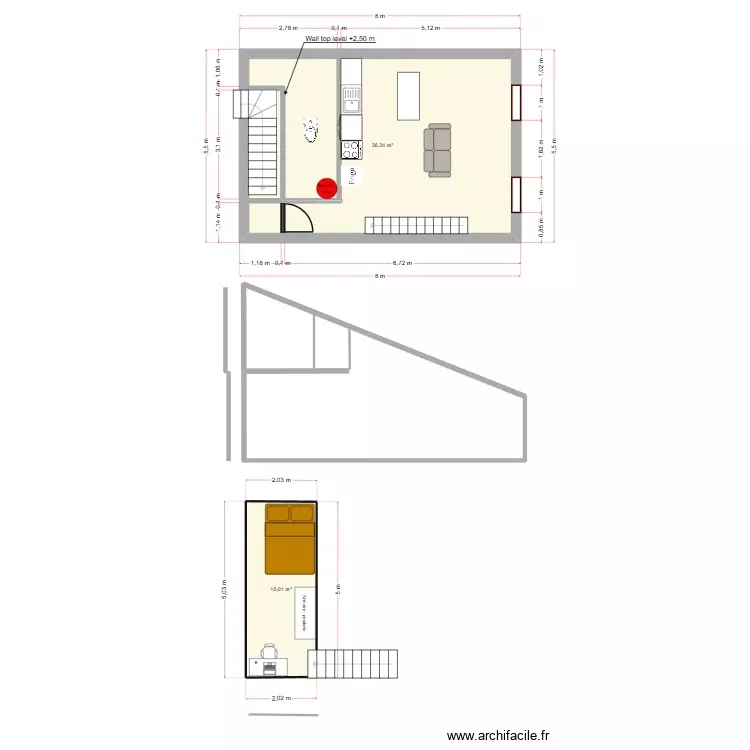
Plan details
Room list
Object list
| Object name | Quantity |
|---|---|
| Wardrobe - hanging rail 150 cm | 1 |
| Bar | 1 |
| Desk 100 x 50 cm | 1 |
| 2-seater sofa | 1 |
| Water heater | 1 |
| Straight staircase | 2 |
| Quarter-turn staircase | 1 |
| Sink with 1 basin and cabinet | 1 |
| Kitchen island | 1 |
| Queen size bed | 1 |
| Kitchen unit 1 drawer 2 doors | 1 |
| Electric hob | 1 |
| Refrigerator | 1 |
| Standard toilet | 1 |
Link to this plan
Link to share the plan 2 apartamentos via cavur
Plan image
Copy and paste the code below
Share this plan
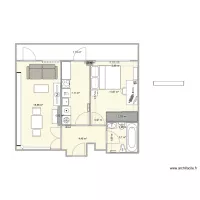
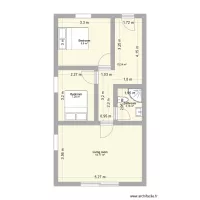
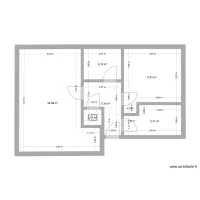
Floor plans with 2 rooms
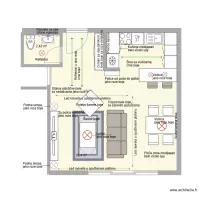
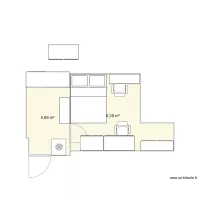
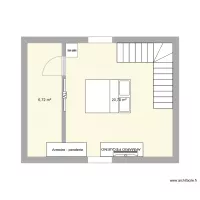
Floor plans from 40 to 50 m²