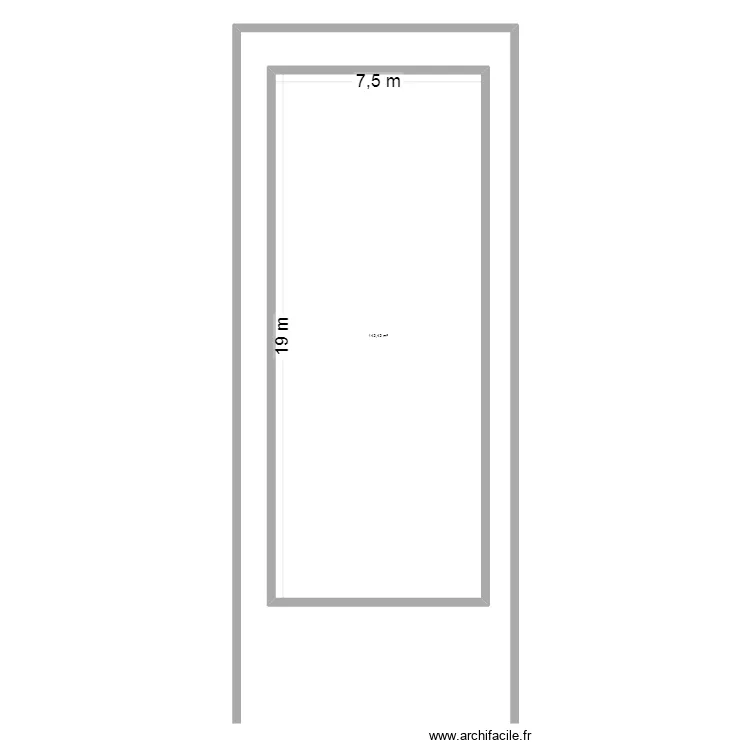
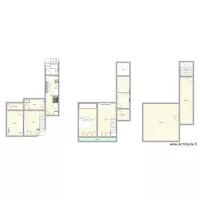
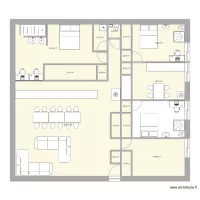
CASA OPCION 3

Floor plan with 1 and 142 m²

CASA OPCION 3. Floor plan with 1  and 142 m²


Plan details

  • Plan started on 11/08/2026 à 01:44 by RACO1
  • Modified on 11/08/2026 à 01:44 by RACO1
  • Sharing: Use
  • Room list

  • Link to this plan

    Link to share the plan CASA OPCION 3


    Plan image

    Copy and paste the code below


    Share this plan


    Do you like this plan?

    Click Like and unlock features


    Floor plans with 1 room

    ????? ?.?????? ???? 11.7.26

    by nunnin

    Details

    ????? ?.?????? ???? 11.7.26

    CASA TAGARRO

    by mmleal

    Details

    CASA TAGARRO

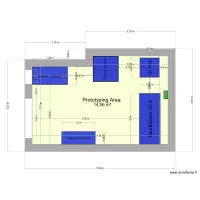
    prototyping room

    by ZayoudWissem

    Details

    prototyping room

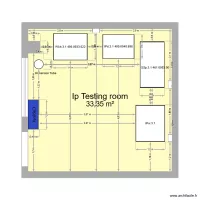
    Layout water Testing

    by wissem zayoud

    Details

    Layout water Testing

    cuisine pour AI

    by Ettabouti

    Details

    cuisine pour AI

    Floor plans from 130 to 150 m²

    cogollos

    by olvorio

    Details

    cogollos

    Jožky Jab?rkové 973, byt 3

    by Heim

    Details

    Jožky Jab?rkové 973, byt 3

    Ho?any 1033, byt 7

    by Heim

    Details

    Ho?any 1033, byt 7

    Kapitána Jasioka 734, byt 8

    by Heim

    Details

    Kapitána Jasioka 734, byt 8

    Äspesäter nya

    by Peter H

    Details

    Äspesäter nya