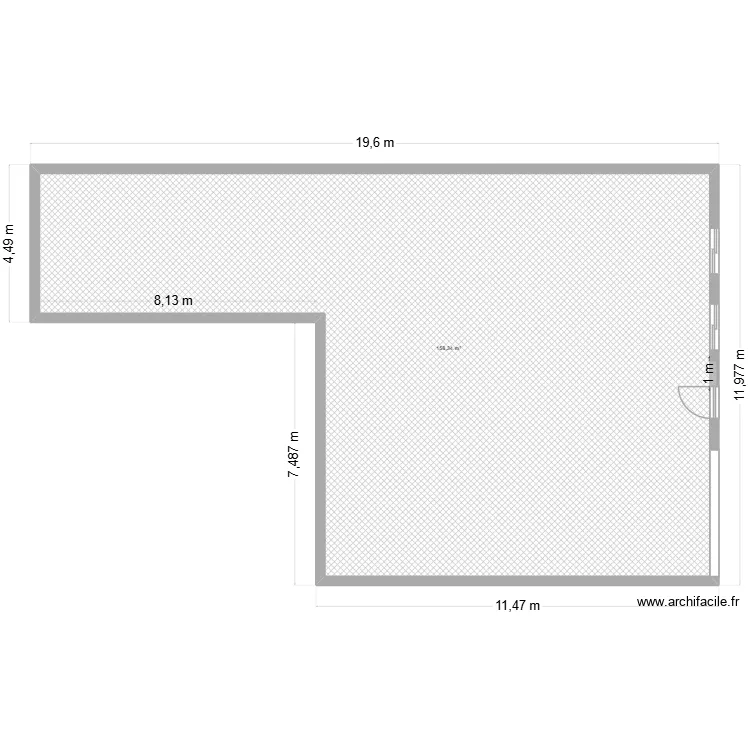
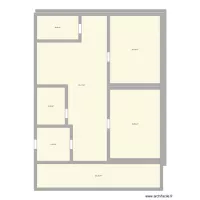
CASA TAGARRO

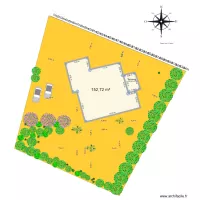
Floor plan with 1 and 158 m²

CASA TAGARRO. Floor plan with 1  and 158 m²


Plan details

  • Plan started on 07/07/2026 à 17:10 by mmleal
  • Modified on 07/07/2026 à 17:10 by mmleal
  • Sharing: Use
  • Room list

  • Link to this plan

    Link to share the plan CASA TAGARRO


    Plan image

    Copy and paste the code below


    Share this plan


    Do you like this plan?

    Click Like and unlock features


    Floor plans with 1 room

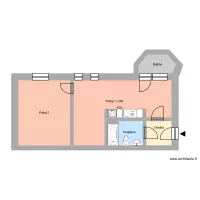
    Pigeon

    by smakassi

    Details

    Pigeon

    CASA BAIXO

    by DANILOGARCIA

    Details

    CASA BAIXO

    Hab 1 Raquel

    by anacarmen

    Details

    Hab 1 Raquel

    bAÑO rAQUEL

    by anacarmen

    Details

    bAÑO rAQUEL

    Villa No.66 without staircase

    by oranghutan

    Details

    Villa No.66 without staircase

    LA-Hub

    by Rohall

    Details

    LA-Hub

    Mechanical Tool-Shop

    by WissemZayoud

    Details

    Mechanical Tool-Shop

    Floor plans from 150 to 170 m²

    CASA TAGARRO

    by mmleal

    Details

    CASA TAGARRO

    house new

    by Dianiis

    Details

    house new

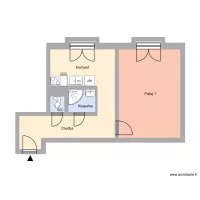
    Kapitána Jasioka 734, byt 4

    by Heim

    Details

    Kapitána Jasioka 734, byt 4

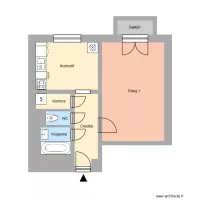
    Výhradní 470, byt 2

    by Heim

    Details

    Výhradní 470, byt 2

    Sokolská t?ída 2540, byt 2

    by Heim

    Details

    Sokolská t?ída 2540, byt 2

    klinik3

    by fuvkan

    Details

    klinik3

    AFGHANISTANE SXWXSQ

    by abdul0155

    Details

    AFGHANISTANE SXWXSQ

    STK - Canteen

    by Mulree774

    Details

    STK - Canteen