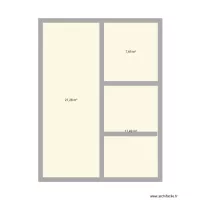
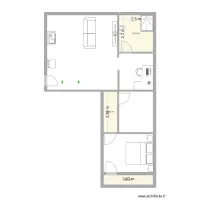
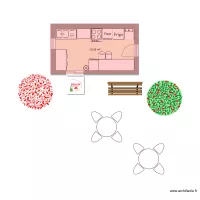
plano quarto

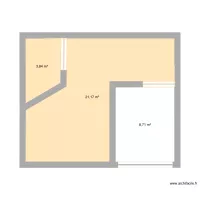
Floor plan with 3 and 11 m²
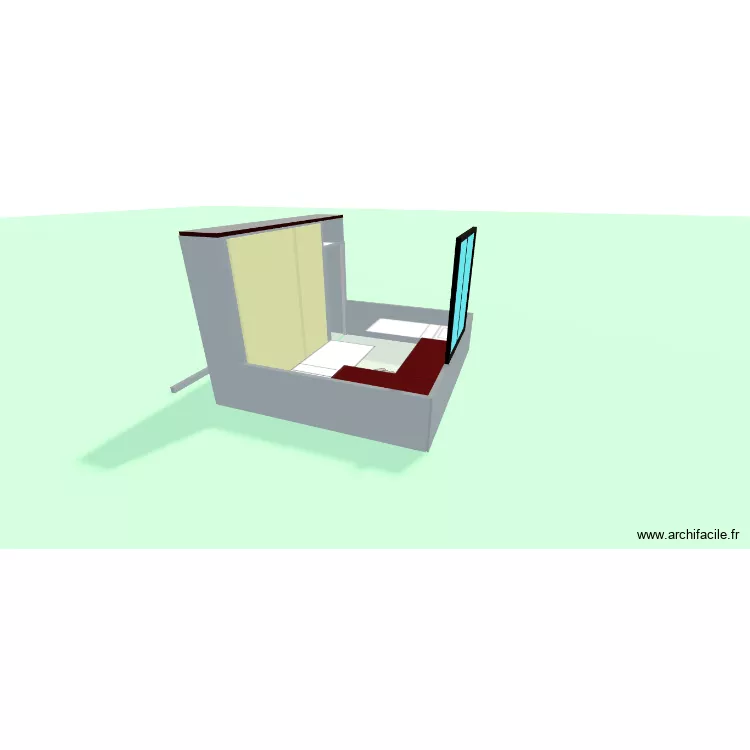
plano quarto. Floor plan with 3  and 11 m²


Plan details

  • Plan started on 19/06/2026 à 02:54 by julioocezar
  • Modified on 19/06/2026 à 03:04 by julioocezar
  • Sharing: Use
  • Room list

  • Link to this plan

    Link to share the plan plano quarto


    Plan image

    Copy and paste the code below


    Share this plan


    Do you like this plan?

    Click Like and unlock features


    Floor plans with 3 rooms
    Bioterio bueno

    by Liz Nava

    Details

    Bioterio bueno

    Bioterio 123

    by Liz Nava

    Details

    Bioterio 123

    Casa 2.1

    by jaasielmorga

    Details

    Casa 2.1

    numeratie plan

    by starliott

    Details

    numeratie plan

    Floor plans from 5 to 15 m²
    Bathroom Plan

    by alexhighnumber

    Details

    Bathroom Plan

    SEJOUR

    by IVAN34

    Details

    SEJOUR

    cantine mobile

    by claudinho

    Details

    cantine mobile

    tapia la francia

    by Esteban Najardon

    Details

    tapia la francia

    Bowie

    by smakassi

    Details

    Bowie

    cavero

    by INGAVC

    Details

    cavero

    cantine

    by Anne Muller

    Details

    cantine