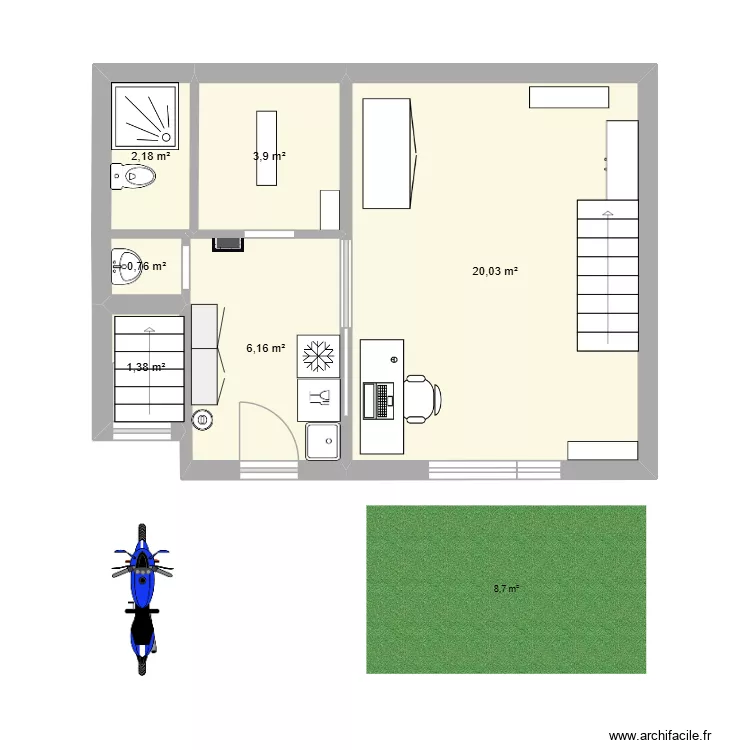
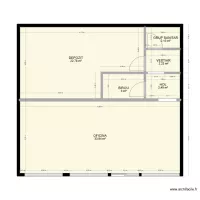
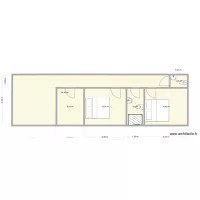
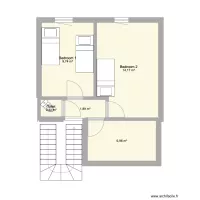
Lakas tervezett

Floor plan with 6 and 34 m²

Lakas tervezett. Floor plan with 6  and 34 m²


Plan details

  • Plan started on 20/03/2026 à 19:52 by Kenny1992
  • Modified on 22/07/2026 à 12:59 by Kenny1992
  • Sharing: Use
  • Room list

  • Link to this plan

    Link to share the plan Lakas tervezett


    Plan image

    Copy and paste the code below


    Share this plan


    Do you like this plan?

    Click Like and unlock features


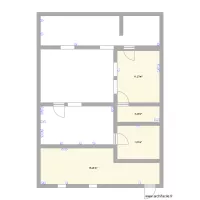
    Floor plans with 6 rooms

    Casa lago

    by Fernan506

    Details

    Casa lago

    AFUMATI 2

    by Catala227

    Details

    AFUMATI 2

    Pasali Gate Lodge

    by ben12211684

    Details

    Pasali Gate Lodge

    Fanadia project2

    by João Sá Belo

    Details

    Fanadia project2

    Montngafula

    by smakassi

    Details

    Montngafula

    Floor plans from 30 to 40 m²

    casa hijo

    by ardipa

    Details

    casa hijo

    planta 1

    by gabyyyyyy

    Details

    planta 1

    West Virginia

    by smakassi

    Details

    West Virginia

    2nd floor beta

    by kasarun

    Details

    2nd floor beta

    Test

    by rx2

    Details

    Test

    CASA 48M² COM SUITE 3

    by GB10

    Details

    CASA 48M² COM SUITE 3