West Virginia

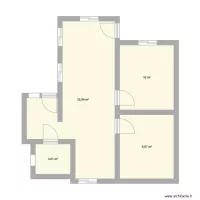
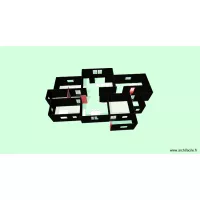
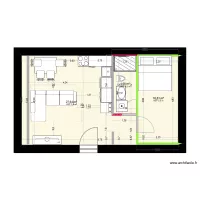
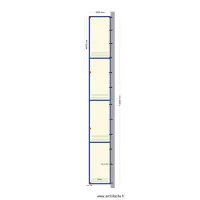
Floor plan with 4 Rooms and 38 m²
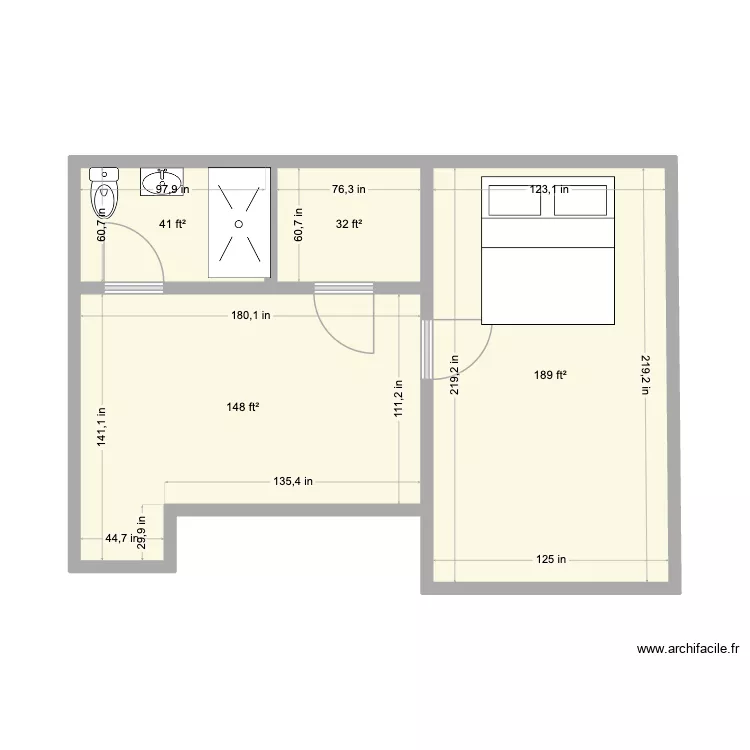
West Virginia. Floor plan with 4 Rooms and 38 m²


Plan details

  • Plan started on 19/05/2026 à 02:06 by smakassi
  • Modified on 19/05/2026 à 02:20 by smakassi
  • Sharing: Use
  • Room list

  • Link to this plan

    Link to share the plan West Virginia


    Plan image

    Copy and paste the code below


    Share this plan


    Floor plans with 4 rooms
    Filipe Santos

    by Conceptance

    Details

    Filipe Santos

    myhome

    by e3hiren

    Details

    myhome

    BRO Nursery Proposed V2

    by Mulree774

    Details

    BRO Nursery Proposed V2

    cocinanueva2

    by NoelCarreras

    Details

    cocinanueva2

    casa pradera

    by yoan94

    Details

    casa pradera

    Floor plans from 35 to 45 m²
    Prizma A04M

    by toni1207

    Details

    Prizma A04M

    cuarto-steven-cables

    by Alegeo3001

    Details

    cuarto-steven-cables

    Klar Studio

    by Conceptance

    Details

    Klar Studio

    cuarto-steven

    by Alegeo3001

    Details

    cuarto-steven

    nám. Jana Nerudy 617, byt 1

    by Heim

    Details

    nám. Jana Nerudy 617, byt 1