2nd floor beta

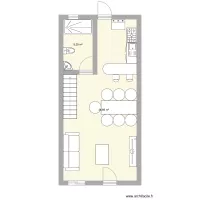
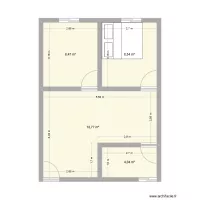
Floor plan with 5 Rooms and 34 m²
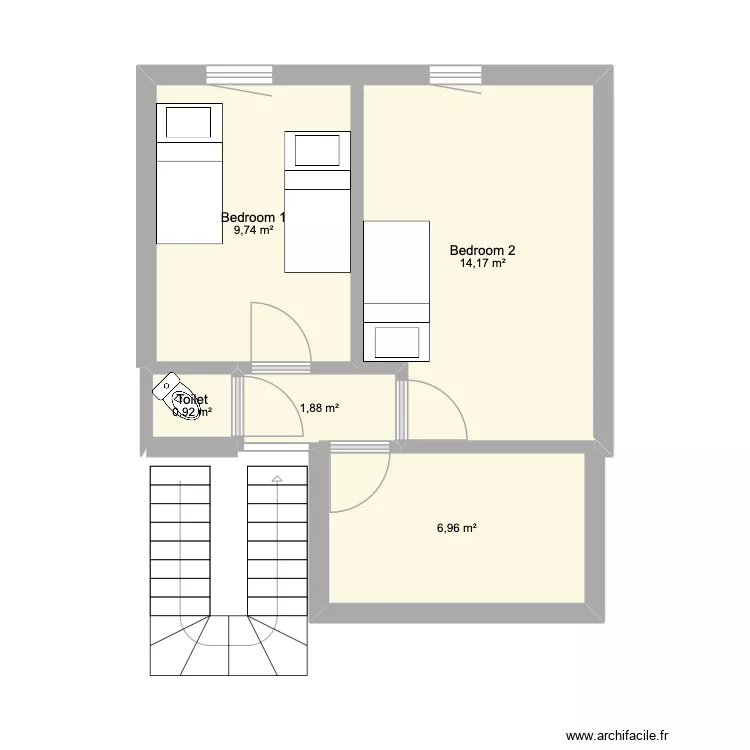
2nd floor beta. Floor plan with 5 Rooms and 34 m²


Plan details

  • Plan started on 18/05/2026 à 13:52 by kasarun
  • Modified on 18/05/2026 à 13:52 by kasarun
  • Sharing: Use
  • Room list

    • Toilet
    • Bedroom 1
    • Bedroom 2
  • Object list

    Object name Quantity
    Half-turn staircase 1
    Single bed 3
    Standard toilet 1

    Link to this plan

    Link to share the plan 2nd floor beta


    Plan image

    Copy and paste the code below


    Share this plan


    Floor plans with 5 rooms
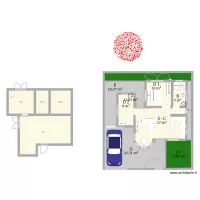
    NewHouse

    by ericaribeiro

    Details

    NewHouse

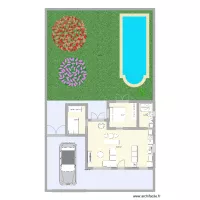
    Projeto Caraguatatuba

    by gsilva

    Details

    Projeto Caraguatatuba

    proyecto x

    by mruiz123

    Details

    proyecto x

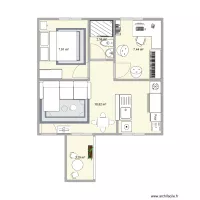
    Apto Candeias

    by ojoaomaranhao

    Details

    Apto Candeias

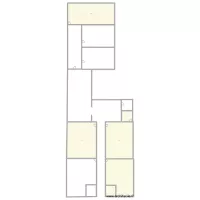
    test

    by Ppampas

    Details

    test

    Floor plans from 30 to 40 m²
    Bioterio

    by Liz Nava

    Details

    Bioterio

    Casa 2.1

    by jaasielmorga

    Details

    Casa 2.1

    container40*10

    by sangrorc

    Details

    container40*10

    Ruth

    by Jotun77

    Details

    Ruth

    Plano Cortijillo Córdoba

    by hescobar

    Details

    Plano Cortijillo Córdoba