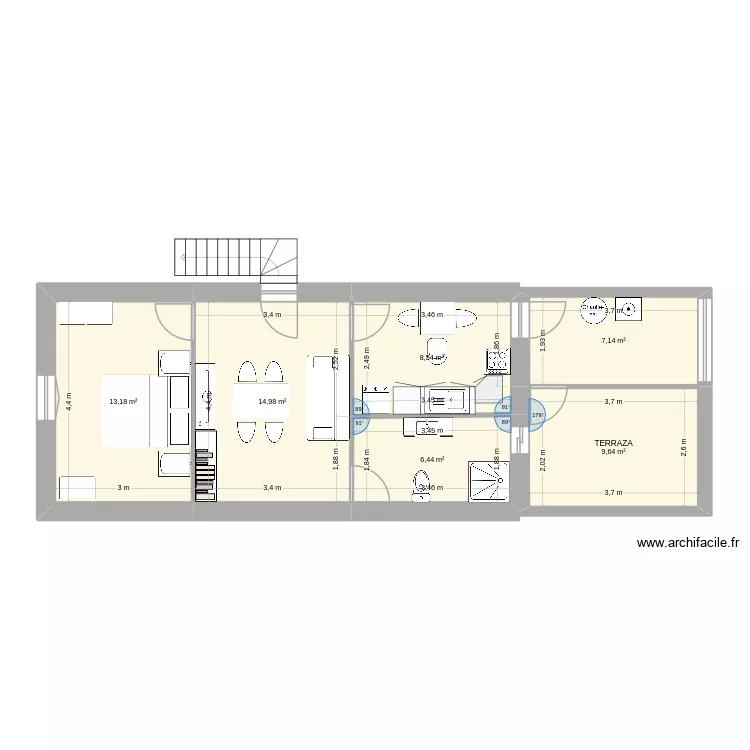
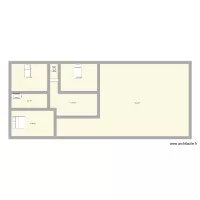
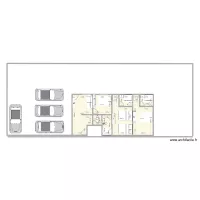
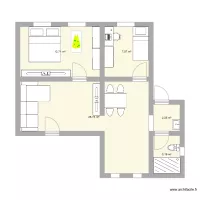
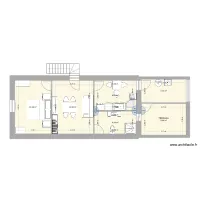
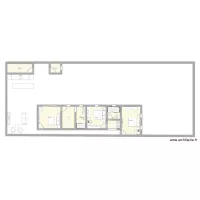
PROYECTO PISO

Floor plan with 7 and 60 m²

PROYECTO PISO. Floor plan with 7  and 60 m²


Plan details

  • Plan started on 24/05/2026 à 16:09 by Payin
  • Modified on 25/05/2026 à 22:49 by Payin
  • Sharing: Use
  • Room list

  • Link to this plan

    Link to share the plan PROYECTO PISO


    Plan image

    Copy and paste the code below


    Share this plan


    Do you like this plan?

    Click Like and unlock features


    Floor plans with 7 rooms

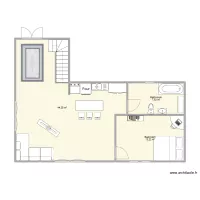
    our home new

    by belkeram

    Details

    our home new

    Casa03

    by scardini

    Details

    Casa03

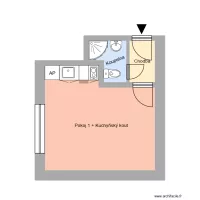
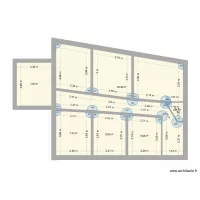
    Moskevská 1119, byt 4

    by Heim

    Details

    Moskevská 1119, byt 4

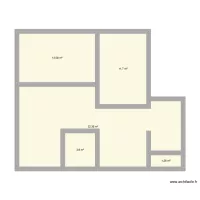
    Plano previsto

    by Adriana05

    Details

    Plano previsto

    maison 130 m

    by anthonymarec

    Details

    maison 130 m

    Floor plans from 55 to 65 m²

    Casa paraty 05

    by Vitorugo

    Details

    Casa paraty 05

    numeratie plan

    by starliott

    Details

    numeratie plan

    pueblo 1

    by Nunununu

    Details

    pueblo 1

    PROYECTO PISO

    by Payin

    Details

    PROYECTO PISO

    Planta Dani

    by Daniarruda

    Details

    Planta Dani

    casa1

    by moyses64

    Details

    casa1