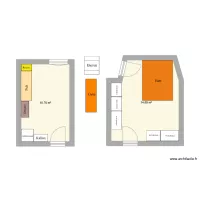
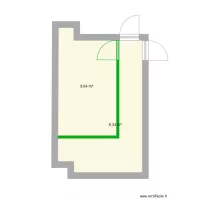
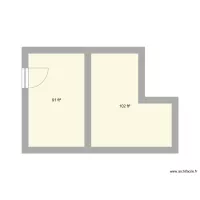
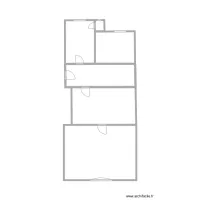
Despacho dividido

Floor plan with 2 and 20 m²
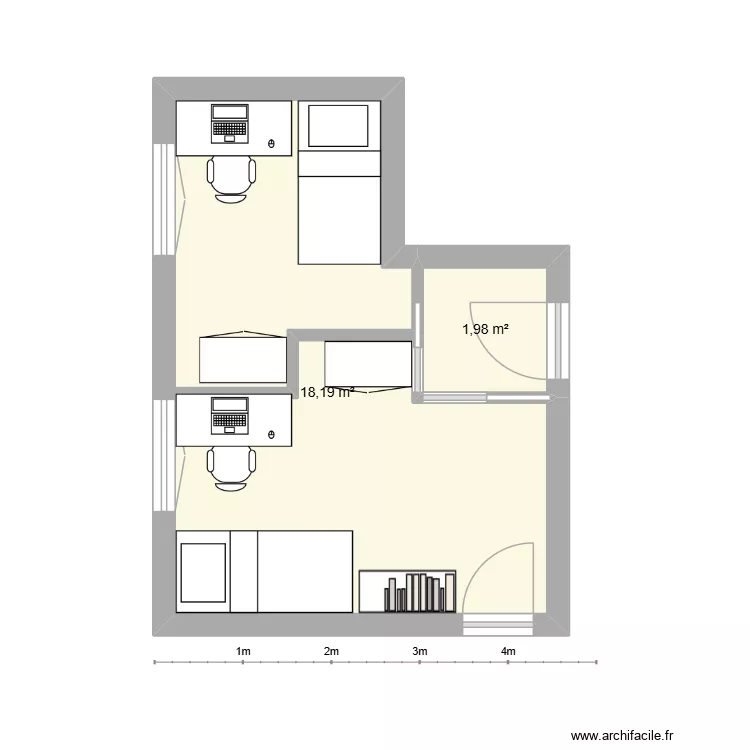
Despacho dividido. Floor plan with 2  and 20 m²


Plan details

  • Plan started on 05/07/2026 à 18:22 by mencia1942
  • Modified on 05/07/2026 à 18:22 by mencia1942
  • Sharing: Use
  • Room list

  • Link to this plan

    Link to share the plan Despacho dividido


    Plan image

    Copy and paste the code below


    Share this plan


    Do you like this plan?

    Click Like and unlock features


    Floor plans with 2 rooms and 15 to 25 m²
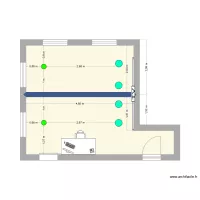
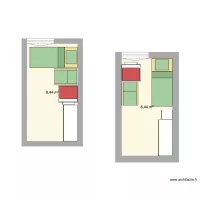
    Hartford - 3rd Floor- Guest Bed 1

    by DarwinChambers

    Details

    Hartford - 3rd Floor- Guest Bed 1

    Office AV Room Option 2

    by JBS0023

    Details

    Office AV Room Option 2

    Floor plans with 2 rooms

    Chakhani

    by Daryoush

    Details

    Chakhani

    COCINA/COMDOR CASALINDA

    by leylahasbun

    Details

    COCINA/COMDOR CASALINDA

    Gemeindehausweg 1 v3

    by PaFe

    Details

    Gemeindehausweg 1 v3

    Gemeindehausweg 1 v2

    by PaFe

    Details

    Gemeindehausweg 1 v2

    CROQUI SAMADHI 1

    by Rozmarry

    Details

    CROQUI SAMADHI 1

    Pet Michelle

    by Lextokil

    Details

    Pet Michelle

    Création annexe GON

    by Alicia B

    Details

    Création annexe GON

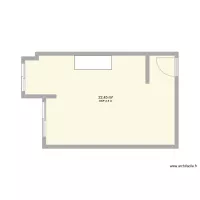
    Floor plans from 15 to 25 m²
    Modul8,zadatak4

    by archifaciledesign3

    Details

    Modul8,zadatak4

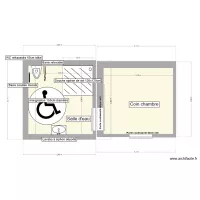
    ETAGE_Chambre_SdB

    by stefaniyadimitrova

    Details

    ETAGE_Chambre_SdB

    habi + vestidor

    by Iria Picallo

    Details

    habi + vestidor