Casaa

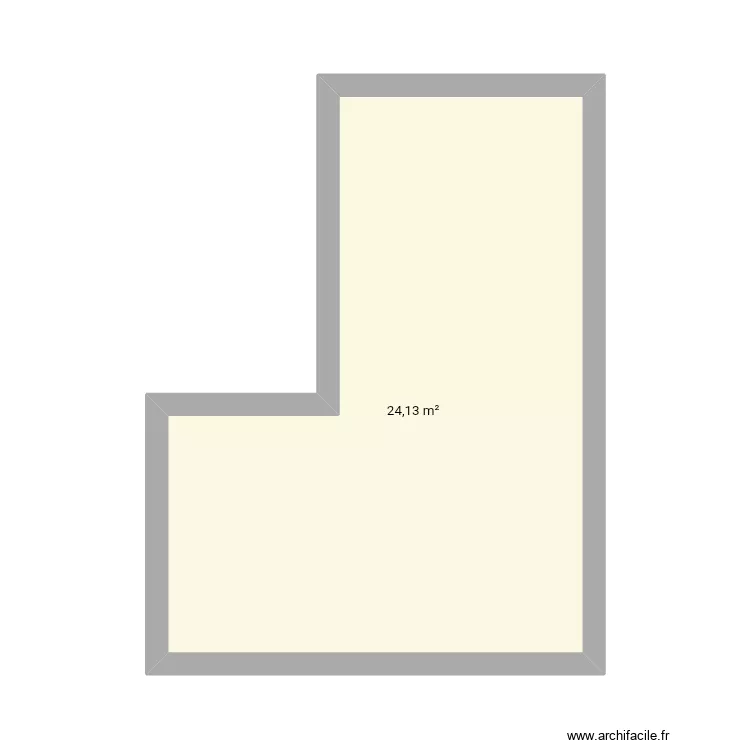
Floor plan with 1 and 24 m²

Casaa. Floor plan with 1  and 24 m²


Description

Na casa da minha sogra

Plan details

  • Plan started on 04/05/2026 à 05:22 by Rakelly0525
  • Modified on 04/05/2026 à 05:22 by Rakelly0525
  • Sharing: Use
  • Room list

  • Link to this plan

    Link to share the plan Casaa


    Plan image

    Copy and paste the code below


    Share this plan


    Do you like this plan?

    Click Like and unlock features


    Floor plans with 1 room and 20 to 30 m²

    ben's room

    by zhangzhe

    Details

    ben's room

    Golden Food Survey

    by paullougrat

    Details

    Golden Food Survey

    G11v2

    by Peter72

    Details

    G11v2

    Kitchen appliance

    by CalumOConnor

    Details

    Kitchen appliance

    Floor plans with 1 room

    Villa No.66 without staircase

    by oranghutan

    Details

    Villa No.66 without staircase

    LA-Hub

    by Rohall

    Details

    LA-Hub

    Mechanical Tool-Shop

    by WissemZayoud

    Details

    Mechanical Tool-Shop

    Vibration Lab

    by ZayoudWissem

    Details

    Vibration Lab

    OG--LuettHues

    by ghhh

    Details

    OG--LuettHues

    Remise

    by ela_stein

    Details

    Remise

    LaLongine

    by ela_stein

    Details

    LaLongine

    Floor plans from 20 to 30 m²

    casa

    by eusinha

    Details

    casa

    planta baixa

    by jadson

    Details

    planta baixa

    Gemeindehausweg 1 v3

    by PaFe

    Details

    Gemeindehausweg 1 v3

    Gemeindehausweg 1 v2

    by PaFe

    Details

    Gemeindehausweg 1 v2

    sandeeps 1bhk plan

    by sangrorc

    Details

    sandeeps 1bhk plan

    quarto dos sonhos

    by julia silveira

    Details

    quarto dos sonhos