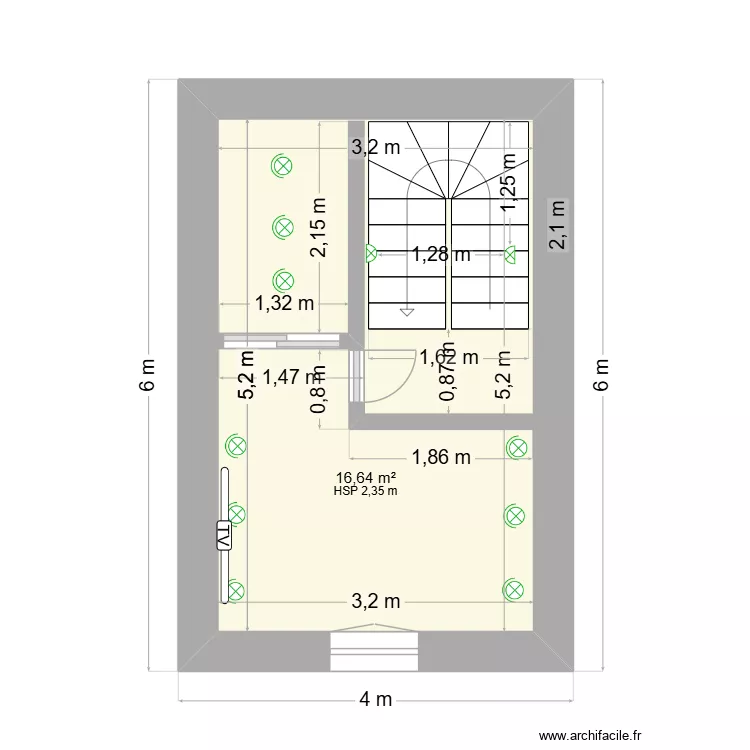
ETAGE_Chambre_SdB

Floor plan with 1 and 17 m²

ETAGE_Chambre_SdB. Floor plan with 1  and 17 m²


Plan details

  • Room list

  • Link to this plan

    Link to share the plan ETAGE_Chambre_SdB


    Plan image

    Copy and paste the code below


    Share this plan


    Do you like this plan?

    Click Like and unlock features


    Floor plans with 1 room and 10 to 20 m2

    hospital room

    by zoesecret

    Details

    hospital room

    tache 1

    by yoniexzha_

    Details

    tache 1

    Eden Park

    by EvadeSouza

    Details

    Eden Park

    Kjøkken KK KK

    by Tegnebua

    Details

    Kjøkken KK KK

    Top floor version 2?

    by DavidCoulter

    Details

    Top floor version 2?

    Top floor version 2

    by DavidCoulter

    Details

    Top floor version 2

    Maison 2.0 Le Rêve

    by emimimi

    Details

    Maison 2.0 Le Rêve

    Floor plans with 1 room

    Cabaña N2

    by Alex Hobas

    Details

    Cabaña N2

    1174 -2

    by Vermetteski

    Details

    1174 -2

    casa

    by eusinha

    Details

    casa

    Wasserburger_Kitchen

    by Eliasli

    Details

    Wasserburger_Kitchen

    3DPT NEW

    by vhiver

    Details

    3DPT NEW

    resclub v1

    by barbiki

    Details

    resclub v1

    resclub2

    by barbiki

    Details

    resclub2

    Floor plans from 10 to 20 m2

    ETAGE_Chambre_SdB

    by stefaniyadimitrova

    Details

    ETAGE_Chambre_SdB

    Hjärtungen "Sluss"

    by Peter H

    Details

    Hjärtungen