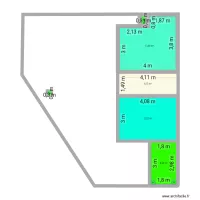
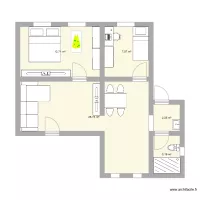
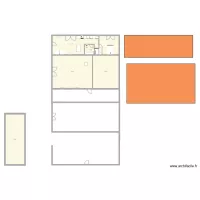
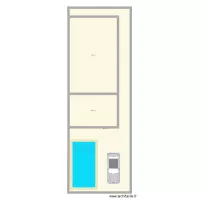
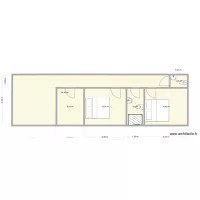
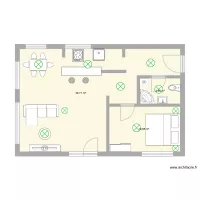
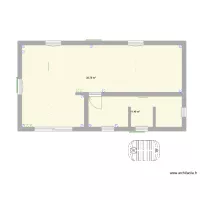
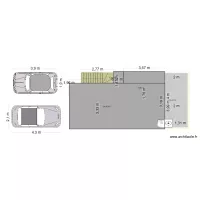
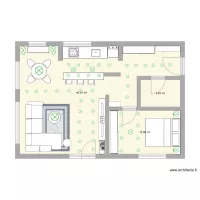
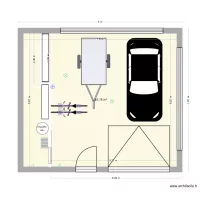
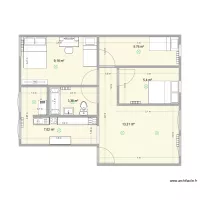
Beith Flat Before 2

Floor plan with 6 and 48 m²
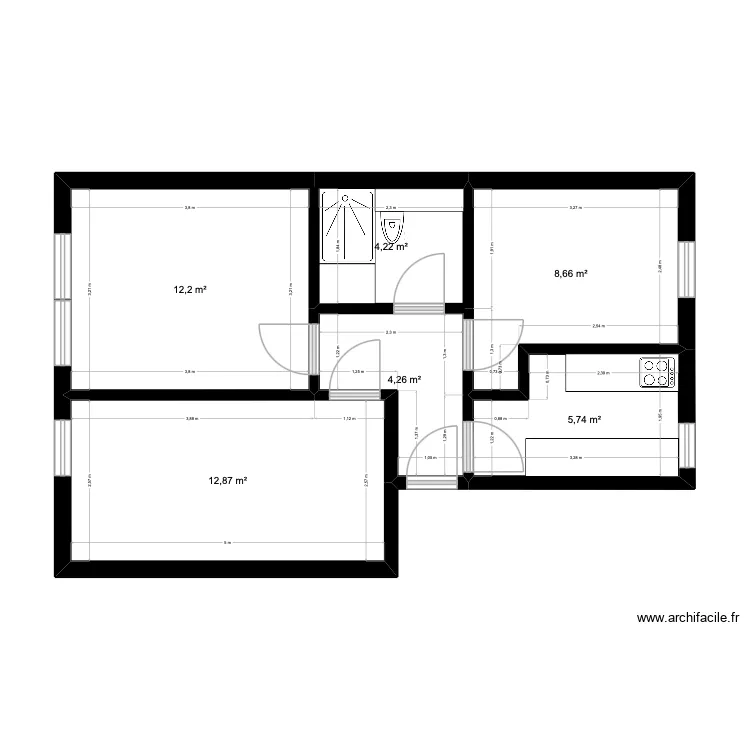
Beith Flat Before 2. Floor plan with 6  and 48 m²


Plan details

  • Room list

  • Link to this plan

    Link to share the plan Beith Flat Before 2


    Plan image

    Copy and paste the code below


    Share this plan


    Do you like this plan?

    Click Like and unlock features


    Floor plans with 6 rooms
    Casa lago

    by Fernan506

    Details

    Casa lago

    AFUMATI 2

    by Catala227

    Details

    AFUMATI 2

    Pasali Gate Lodge

    by ben12211684

    Details

    Pasali Gate Lodge

    Fanadia project2

    by João Sá Belo

    Details

    Fanadia project2

    Montngafula

    by smakassi

    Details

    Montngafula

    Floor plans from 45 to 55 m²

    F1 TEST

    by Lnasen

    Details

    F1 TEST

    CasaHO

    by Juvehhm

    Details

    CasaHO

    Garage

    by Vertini

    Details

    Garage

    plan 1

    by esdmm

    Details

    plan 1

    Sabeltann 1 - apto tipo 1

    by Sabeltann

    Details

    Sabeltann 1 - apto tipo 1

    planta baja

    by julialy

    Details

    planta baja