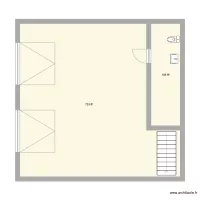
Zadatak 3

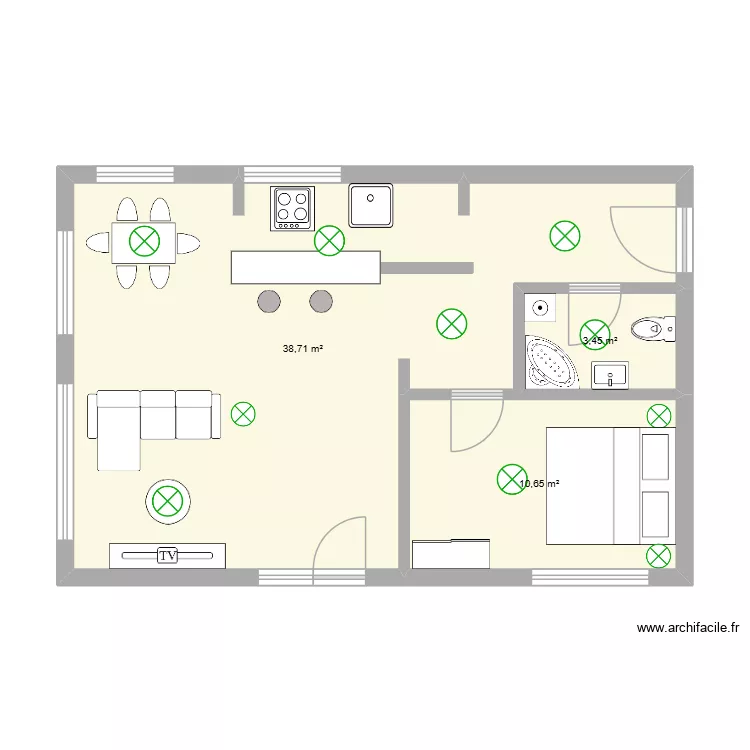
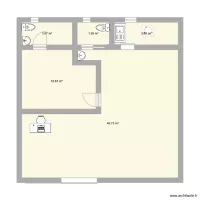
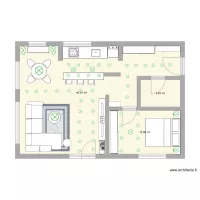
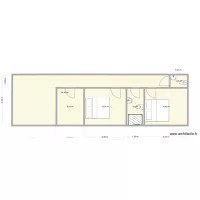
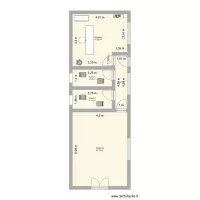
Floor plan with 3 and 53 m²

Zadatak 3. Floor plan with 3  and 53 m²


Plan details

  • Room list

  • Link to this plan

    Link to share the plan Zadatak 3


    Plan image

    Copy and paste the code below


    Share this plan


    Do you like this plan?

    Click Like and unlock features


    Floor plans with 3 rooms

    Tanneurs 79 plan

    by FBRNRTS

    Details

    Tanneurs 79 plan

    Apartamento C2

    by guicho0601

    Details

    Apartamento C2

    casa segunda planta

    by Marco Centeno

    Details

    casa segunda planta

    Bath room RON

    by REFORMAS MALAGA

    Details

    Bath room RON

    Office

    by Abder2207

    Details

    Office

    EMPRESA 80m2

    by davidoliv_

    Details

    EMPRESA 80m2

    My homes second floor

    by Jack B

    Details

    My homes second floor

    Floor plans from 50 to 60 m2

    Plan Querelle

    by FBRNRTS

    Details

    Plan Querelle

    armazem

    by sergiof1973

    Details

    armazem

    Lynbrey phase 5

    by KAJM

    Details

    Lynbrey phase 5

    Neideckerstr. 23 1 OG

    by usertom

    Details

    Neideckerstr. 23 1 OG

    vivienda miguel2

    by Galevare

    Details

    vivienda miguel2

    CasaChaacar2

    by Felipe Marques

    Details

    CasaChaacar2