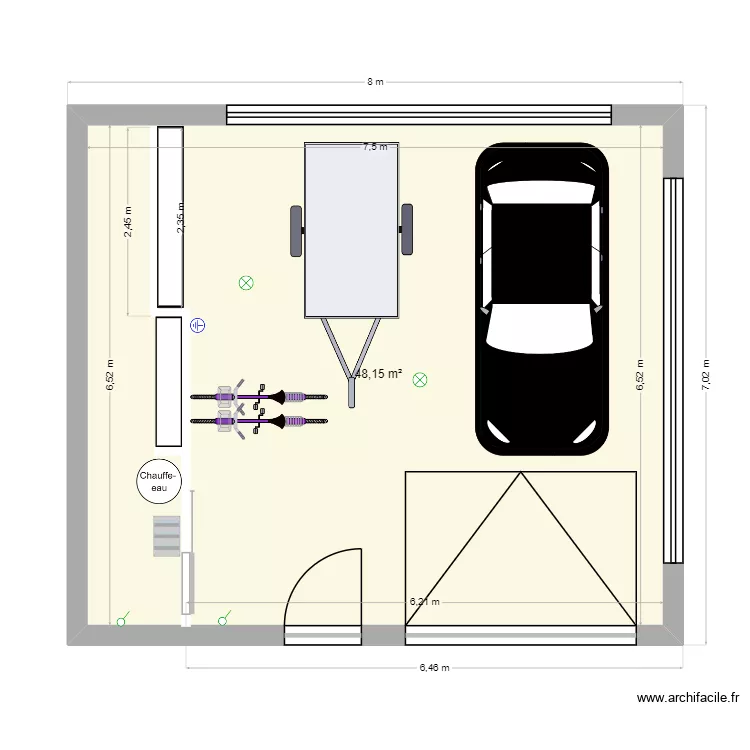
Garage

Floor plan with 1 and 48 m²

Garage. Floor plan with 1  and 48 m²


Plan details

  • Plan started on 12/05/2026 à 15:41 by Vertini
  • Modified on 13/05/2026 à 12:40 by Vertini
  • Sharing: Use
  • Room list

  • Link to this plan

    Link to share the plan Garage


    Plan image

    Copy and paste the code below


    Share this plan


    Do you like this plan?

    Click Like and unlock features


    Floor plans with 1 room

    Club des seigneurs de nanguère 2.0

    by Seigneur99

    Details

    Club des seigneurs de nanguère 2.0

    STK - 210 V2

    by Mulree774

    Details

    STK - 210 V2

    arquivo árvore

    by Viarquiteto

    Details

    arquivo árvore

    Piscina

    by GABYMOLINA

    Details

    Piscina

    STK - 211

    by Mulree774

    Details

    STK - 211

    STK - 802

    by Mulree774

    Details

    STK - 802

    Club des seigneurs de nanguère

    by Seigneur99

    Details

    Club des seigneurs de nanguère

    Plan test

    by sambnf

    Details

    Plan test

    Floor plans from 45 to 55 m²

    F1 TEST

    by Lnasen

    Details

    F1 TEST

    CasaHO

    by Juvehhm

    Details

    CasaHO

    plan 1

    by esdmm

    Details

    plan 1

    Sabeltann 1 - apto tipo 1

    by Sabeltann

    Details

    Sabeltann 1 - apto tipo 1

    planta baja

    by julialy

    Details

    planta baja

    Casa2

    by PITCHADJ

    Details

    Casa2