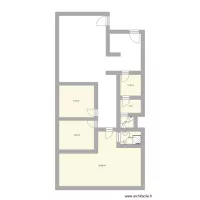
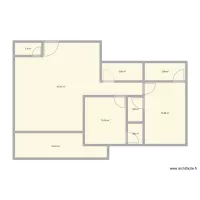
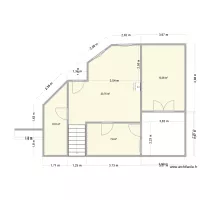
casa3

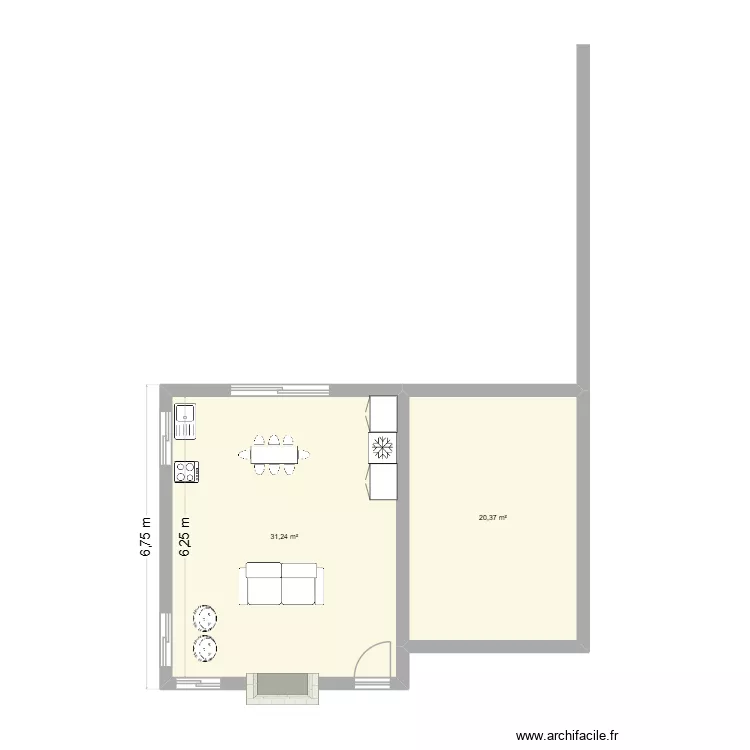
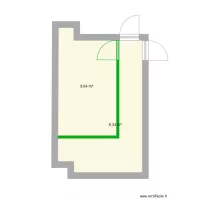
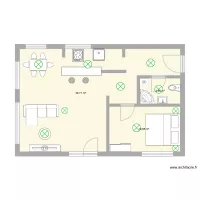
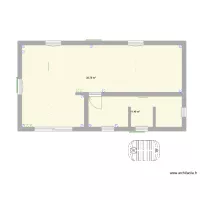
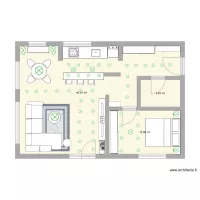
Floor plan with 2 and 52 m²

casa3. Floor plan with 2  and 52 m²


Plan details

  • Room list

  • Link to this plan

    Link to share the plan casa3


    Plan image

    Copy and paste the code below


    Share this plan


    Do you like this plan?

    Click Like and unlock features


    Floor plans with 2 rooms

    Chakhani

    by Daryoush

    Details

    Chakhani

    COCINA/COMDOR CASALINDA

    by leylahasbun

    Details

    COCINA/COMDOR CASALINDA

    Gemeindehausweg 1 v3

    by PaFe

    Details

    Gemeindehausweg 1 v3

    Gemeindehausweg 1 v2

    by PaFe

    Details

    Gemeindehausweg 1 v2

    CROQUI SAMADHI 1

    by Rozmarry

    Details

    CROQUI SAMADHI 1

    Pet Michelle

    by Lextokil

    Details

    Pet Michelle

    Création annexe GON

    by Alicia B

    Details

    Création annexe GON

    Floor plans from 45 to 55 m²

    F1 TEST

    by Lnasen

    Details

    F1 TEST

    CasaHO

    by Juvehhm

    Details

    CasaHO

    Garage

    by Vertini

    Details

    Garage

    plan 1

    by esdmm

    Details

    plan 1

    Sabeltann 1 - apto tipo 1

    by Sabeltann

    Details

    Sabeltann 1 - apto tipo 1

    planta baja

    by julialy

    Details

    planta baja