Pepapi2

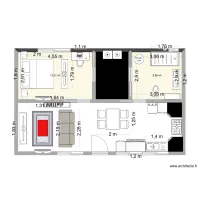
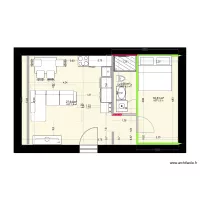
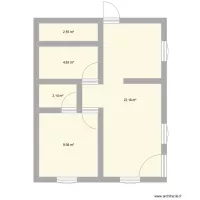
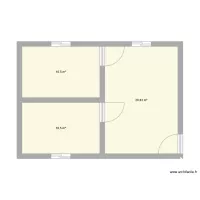
Floor plan with 3 Rooms and 39 m²

Pepapi2. Floor plan with 3 Rooms and 39 m²


Plan details

  • Plan started on 03/08/2026 à 18:35 by Pepapi
  • Modified on 03/08/2026 à 20:54 by Pepapi
  • Sharing: Public, copying allowed
  • Room list

  • Link to this plan

    Link to share the plan Pepapi2


    Plan image

    Copy and paste the code below


    Share this plan


    Floor plans with 3 rooms
    Trabajo seguridad e higiene

    by GOTHIAINC

    Details

    Trabajo seguridad e higiene

    PLANOS UNIFILARES 13

    by EdersonPereiraSilva

    Details

    PLANOS UNIFILARES 13

    PLANOS UNIFILARES

    by EdersonPereiraSilva

    Details

    PLANOS UNIFILARES

    Library

    by PPRK

    Details

    Library

    Prizma A04M

    by toni1207

    Details

    Prizma A04M

    house new 1.2

    by Dianiis

    Details

    house new 1.2

    house new 1.1

    by Dianiis

    Details

    house new 1.1

    Floor plans from 35 to 45 m²
    Prizma A04M

    by toni1207

    Details

    Prizma A04M

    cuarto-steven-cables

    by Alegeo3001

    Details

    cuarto-steven-cables

    cuarto-steven

    by Alegeo3001

    Details

    cuarto-steven

    Apto Candeias

    by ojoaomaranhao

    Details

    Apto Candeias

    vivieda sata rosa

    by srgioccruz

    Details

    vivieda sata rosa