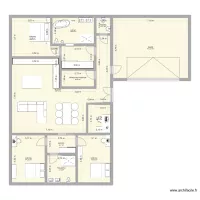
10-Appart Duplex Perspectives

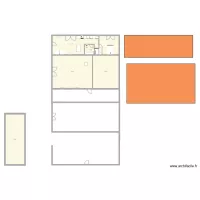
Floor plan with 22 and 178 m²
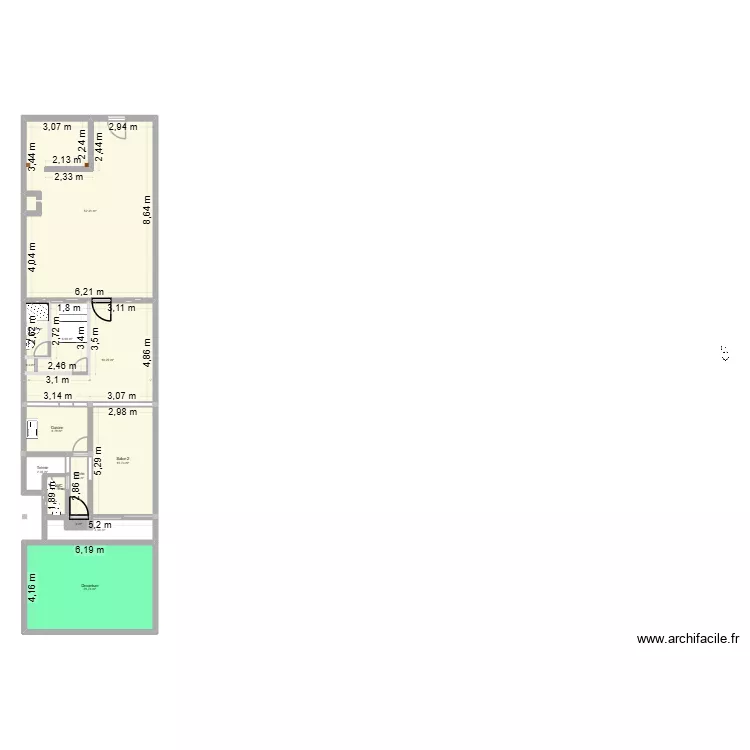
10-Appart Duplex Perspectives. Floor plan with 22  and 178 m²


Plan details

  • Plan started on 17/07/2026 à 11:51 by Success
  • Modified on 17/07/2026 à 11:51 by Success
  • Sharing: Use
  • Room list

  • Link to this plan

    Link to share the plan 10-Appart Duplex Perspectives


    Plan image

    Copy and paste the code below


    Share this plan


    Do you like this plan?

    Click Like and unlock features


    Floor plans from 170 to 190 m²
    Fanadia project2

    by João Sá Belo

    Details

    Fanadia project2

    pavimento 1

    by Ana2026

    Details

    pavimento 1

    Terreno e Garagem

    by Ana2026

    Details

    Terreno e Garagem

    HOUSE PLAN

    by ravintec

    Details

    HOUSE PLAN

    Piso 2

    by Cris T

    Details

    Piso 2

    tred with 2nd floor

    by aswinvtk97

    Details

    tred with 2nd floor