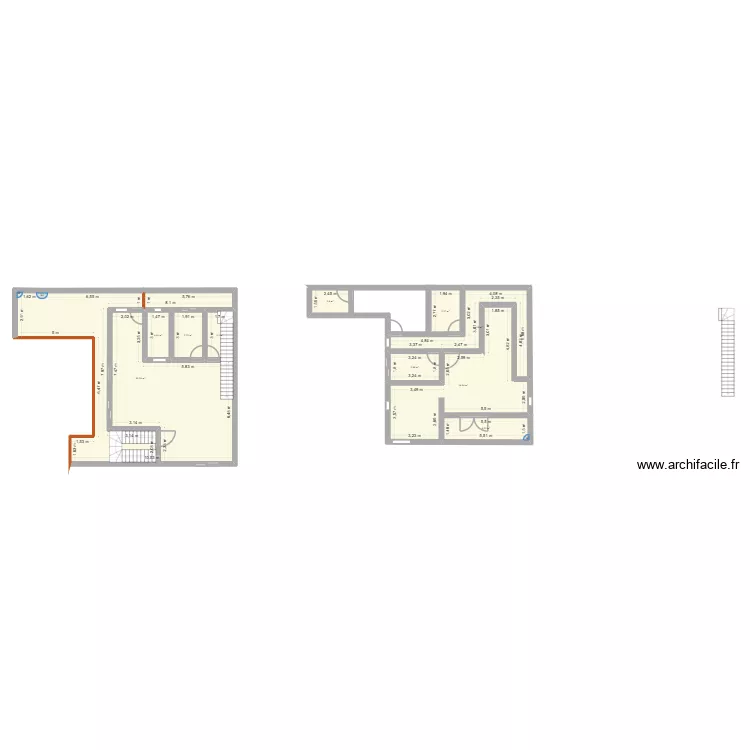
pavimento 1

Floor plan with 10 and 181 m²

pavimento 1. Floor plan with 10  and 181 m²


Plan details

  • Plan started on 12/04/2026 à 20:21 by Ana2026
  • Modified on 13/04/2026 à 03:58 by Ana2026
  • Sharing: Use
  • Room list

  • Link to this plan

    Link to share the plan pavimento 1


    Plan image

    Copy and paste the code below


    Share this plan


    Do you like this plan?

    Click Like and unlock features


    Floor plans with 10 rooms

    Backyard - 2026 Back Walkway

    by DarwinChambers

    Details

    Backyard - 2026 Back Walkway

    Backyard - 2026 Adjusted

    by DarwinChambers

    Details

    Backyard - 2026 Adjusted

    chantilly rdc

    by felicien71

    Details

    chantilly rdc

    3 Ring Terrace_MVP1.8

    by Viiirg

    Details

    3 Ring Terrace_MVP1.8

    3 Ring Terrace_PR2

    by Viiirg

    Details

    3 Ring Terrace_PR2