Français
 Português
 Deutsch
 Español
Casa arriba
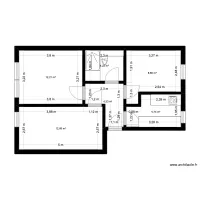
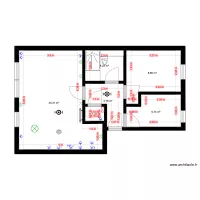
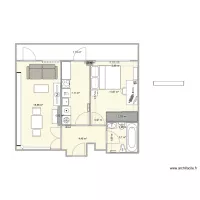
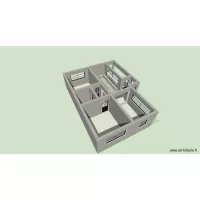
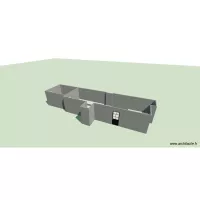
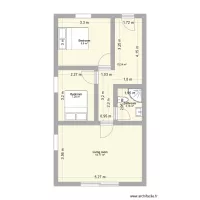
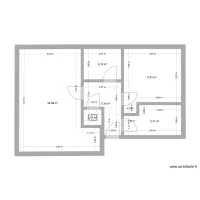
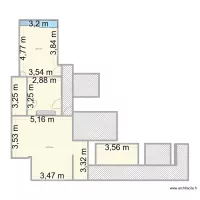
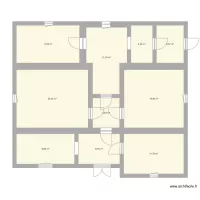
Floor plan with 10 Rooms and 48 m²
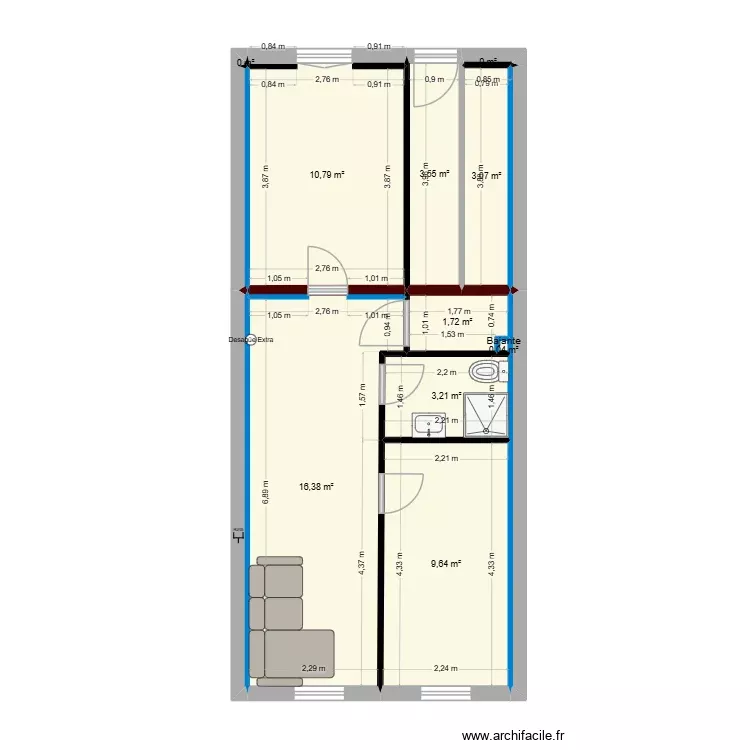
Plan details
Room list
- Bajante
Object list
| Object name | Quantity |
|---|---|
| Shower enclosure | 1 |
| Left chaise sofa | 1 |
| Circle | 1 |
| Vanity unit with integrated basin 59 × 44 | 1 |
| RJ45 socket | 1 |
| Standard toilet | 1 |
Link to this plan
Link to share the plan Casa arriba
Plan image
Copy and paste the code below
Share this plan
Floor plans with 10 rooms
Floor plans from 45 to 55 m²