Français
 Português
 Deutsch
 Español
Calella proposition travaux
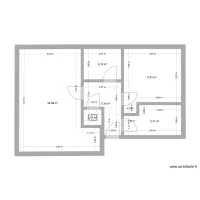
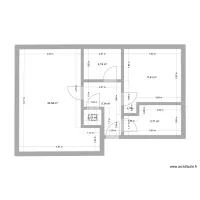
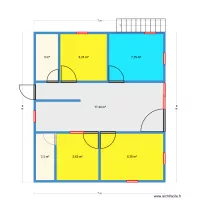
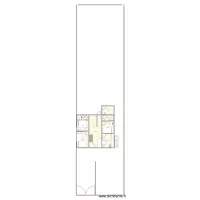
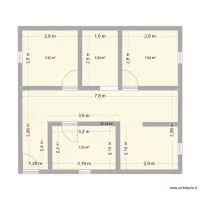
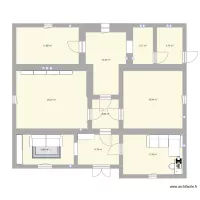
Floor plan with 10 Rooms and 52 m²
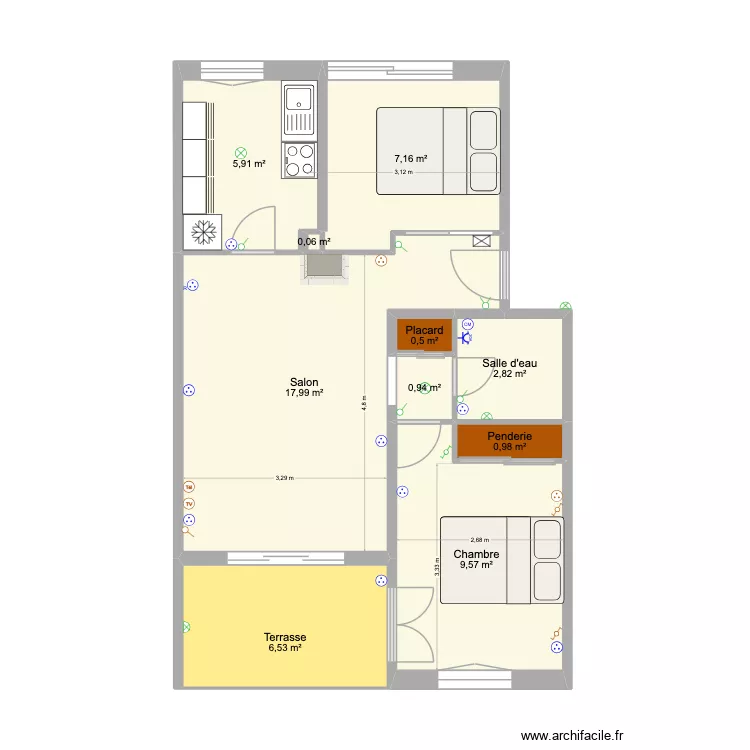
Plan details
Room list
Object list
| Object name | Quantity |
|---|---|
| Stone fireplace | 1 |
| Applied lighting | 3 |
| Ceiling lighting | 3 |
| Sink with 1 basin and cabinet | 1 |
| Switch | 5 |
| Double switch | 1 |
| Two-way switch | 4 |
| Single bed 140 x 200 cm | 2 |
| Kitchen unit 3 drawers | 3 |
| 4-burner induction hob with cabinet | 1 |
| Socket | 11 |
| 20 Amp socket | 1 |
| Controlled socket | 1 |
| Cumulus socket | 1 |
| Phone socket | 1 |
| TV socket | 1 |
| Fridge freezer | 1 |
| Electrical panel | 1 |
Link to this plan
Link to share the plan Calella proposition travaux
Plan image
Copy and paste the code below
Share this plan
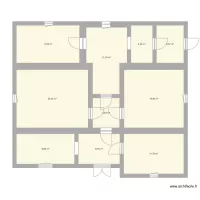
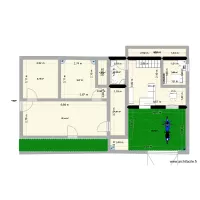
Floor plans with 10 rooms


Floor plans from 45 to 55 m²