Ef1##

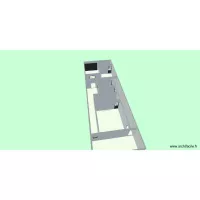
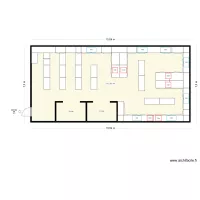
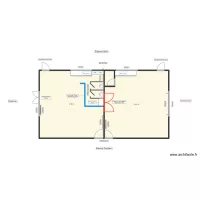
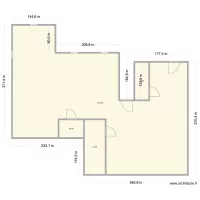
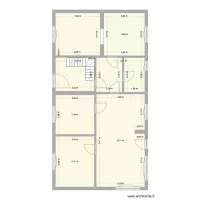
Floor plan with 24 Rooms and 119 m²
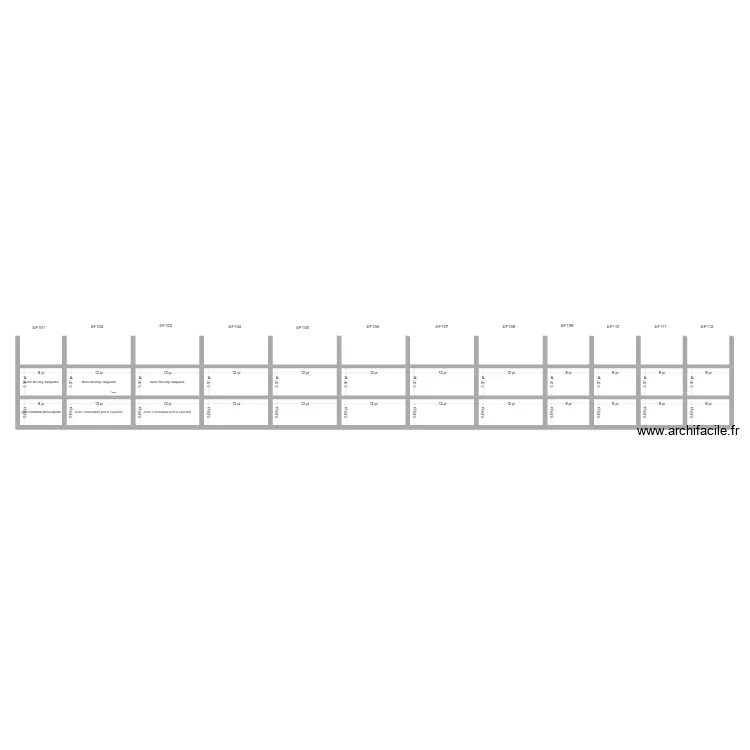
Ef1##. Floor plan with 24 Rooms and 119 m²


Plan details

  • Plan started on 23/07/2026 à 20:55 by Bruno98
  • Modified on 23/07/2026 à 21:17 by Bruno98
  • Sharing: Use
  • Room list

    • Zone Commande pret a expédier
    • None Moving Vanguard
    • Zone Commande pret a expédier
    • None Moving Vanguard
    • Zone Commande pret a expédier
    • None Moving Vanguard
  • Object list

    Object name Quantity
    Text 13

    Link to this plan

    Link to share the plan Ef1##


    Plan image

    Copy and paste the code below

    Share this plan


    Floor plans from 110 to 130 m²

    unten

    by Miez78

    Details

    unten

    terreno 6x20

    by bryanaugusto

    Details

    terreno 6x20

    STK - 210 V2

    by Mulree774

    Details

    STK - 210 V2

    BRO Nursery Proposed V1

    by Mulree774

    Details

    BRO Nursery Proposed V1

    Mr. Jeff Smith

    by smakassi

    Details

    Mr. Jeff Smith

    Maison

    by KloeP

    Details

    Maison

    maison 130 m

    by anthonymarec

    Details

    maison 130 m

    Casa antonio maria

    by Karolorro

    Details

    Casa antonio maria