Français
 Português
 Deutsch
 Español
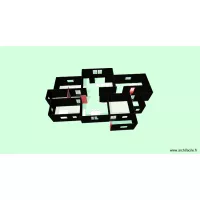
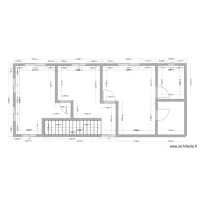
casa papa
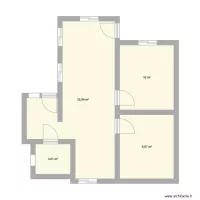
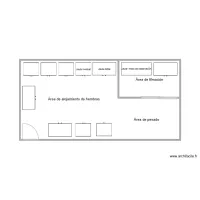
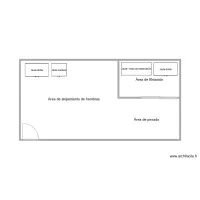
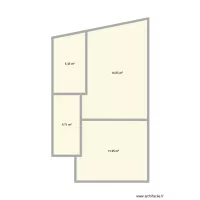
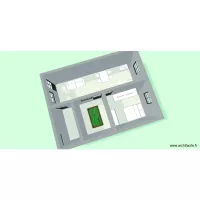
Floor plan with 4 Rooms and 35 m²
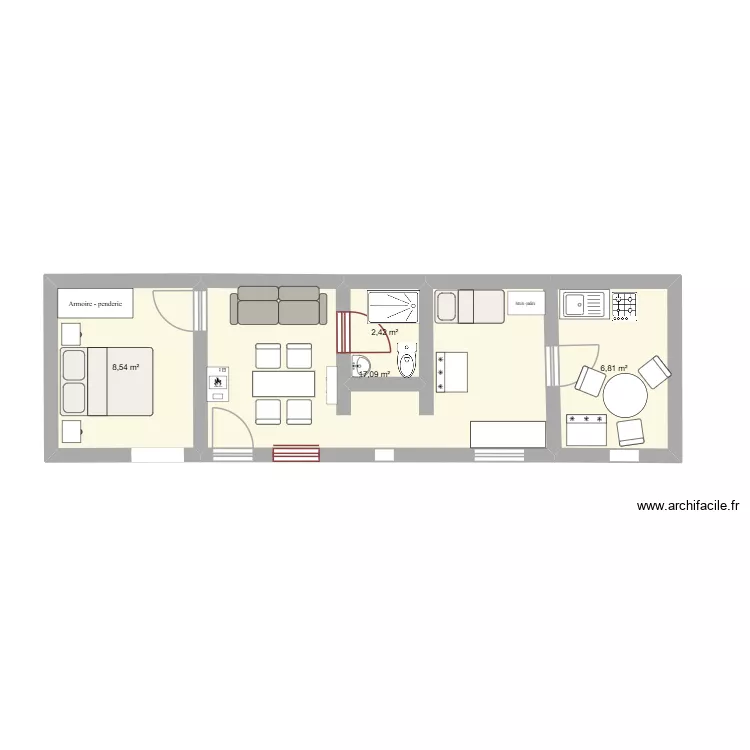
Description
para intalacion electrica
Plan details
- Plan started on 02/10/2026 à 04:23 by Torres Veronica
- Modified on 02/10/2026 à 04:23 by Torres Veronica
- Sharing: Use
Room list
Object list
| Object name | Quantity |
|---|---|
| Wardrobe - hanging rail 150 cm | 1 |
| Wardrobe - hanging rail 200 cm | 1 |
| Bar | 1 |
| Sideboard | 1 |
| 2-seater sofa | 1 |
| Wood boiler | 1 |
| 200 L chest freezer | 2 |
| Sink with 1 basin and cabinet | 1 |
| Sink | 1 |
| Single bed | 1 |
| Double bed | 1 |
| Gas hob | 1 |
| Shower tray | 1 |
| Table for 3 people 90 x 90 cm | 1 |
| Table for 4 people 80 x 125 cm | 1 |
| Bedside table | 2 |
| TV | 1 |
| Standard toilet | 1 |
Link to this plan
Link to share the plan casa papa
Plan image
Copy and paste the code below
Share this plan
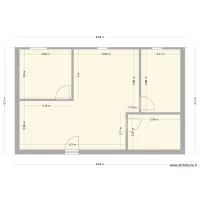
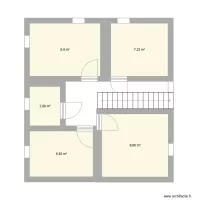
Floor plans with 4 rooms