Français
 Português
 Deutsch
 Español
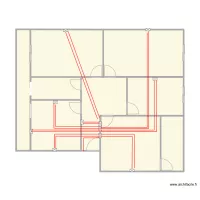
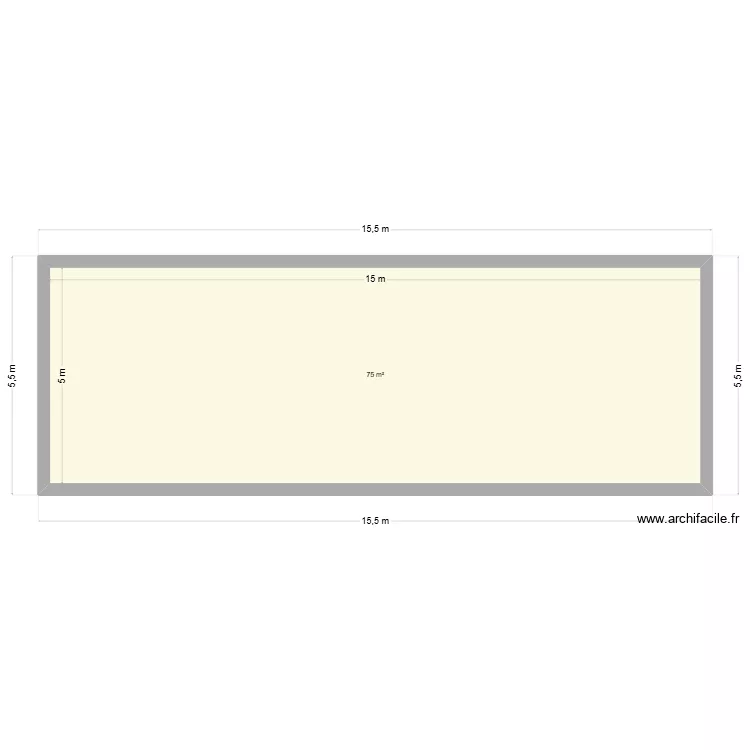
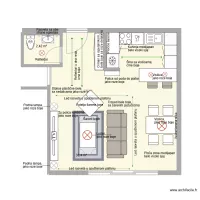
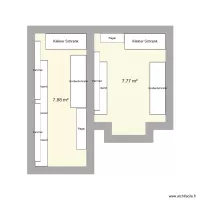
PLAN CUISINE FRANCOFOLIES
Floor plan with 2 Rooms and 73 m²
Plan details
Room list
Object list
| Object name | Quantity |
|---|---|
| CELLULE REFROIDISSEMENT | 1 |
| Sink with 1 basin | 1 |
| Sink with 2 basins | 1 |
| Rise | 2 |
| FRIGO DOUBLE PORTE | 4 |
| Dishwasher 12 place settings | 2 |
| PLAN DE TRAVAIL INOX | 6 |
| Trash Bin | 2 |
| Trash Bin | 7 |
| Socket | 23 |
| Fridge freezer | 1 |
| TABLE 150CM | 1 |
| Text | 13 |
| Manual valve | 8 |
Link to this plan
Link to share the plan PLAN CUISINE FRANCOFOLIES
Plan image
Copy and paste the code below
Share this plan
Floor plans with 2 rooms
Floor plans from 60 to 80 m²