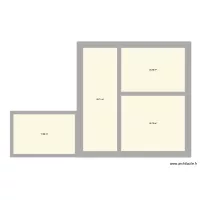
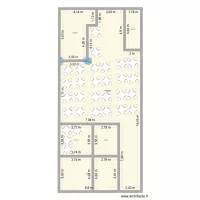
RDC NATIVA

Floor plan with 4 Rooms and 187 m²
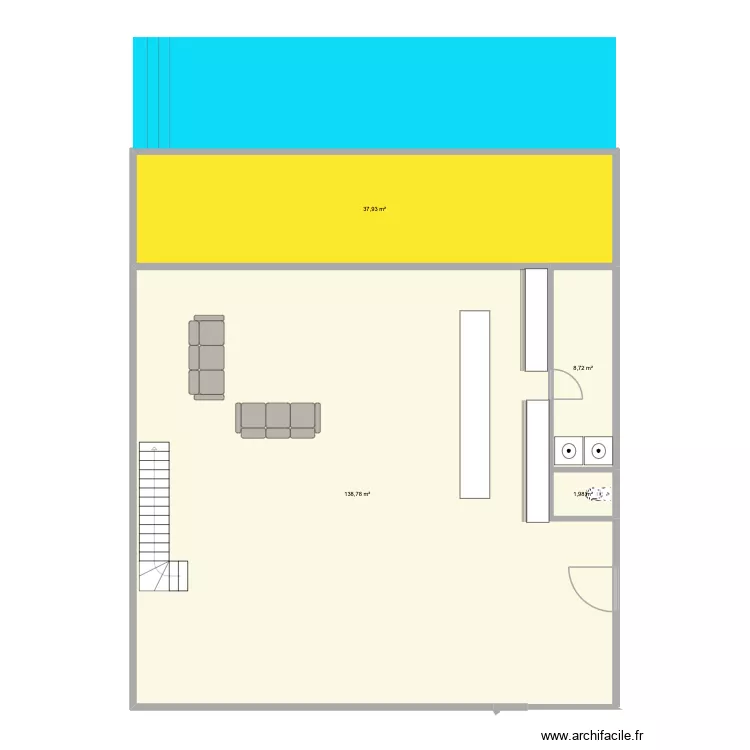
RDC NATIVA. Floor plan with 4 Rooms and 187 m²


Plan details

  • Plan started on 03/09/2026 à 16:57 by Norbert
  • Modified on 08/09/2026 à 00:57 by Norbert
  • Sharing: Use
  • Room list

  • Link to this plan

    Link to share the plan RDC NATIVA


    Plan image

    Copy and paste the code below


    Share this plan


    Floor plans with 4 rooms
    Apartamento do HUGO

    by FabioEsteves

    Details

    Apartamento do HUGO

    Fuchs entwurf 1

    by Garhammer

    Details

    Fuchs entwurf 1

    segundo pisp

    by yuriy15864

    Details

    segundo pisp

    Gartenhaus Grundriss

    by Eve_H

    Details

    Gartenhaus Grundriss

    Floor plans from 180 to 200 m²
    montado de mesas diverti jump

    by Joan CMG

    Details

    montado de mesas diverti jump

    ESCRITORIO

    by ROBERTORFS

    Details

    ESCRITORIO

    Wohnungen

    by MatthiasK

    Details

    Wohnungen

    Hrušovská 1862 byt 6 OV

    by Heim2

    Details

    Hrušovská 1862 byt 6 OV