WBRC

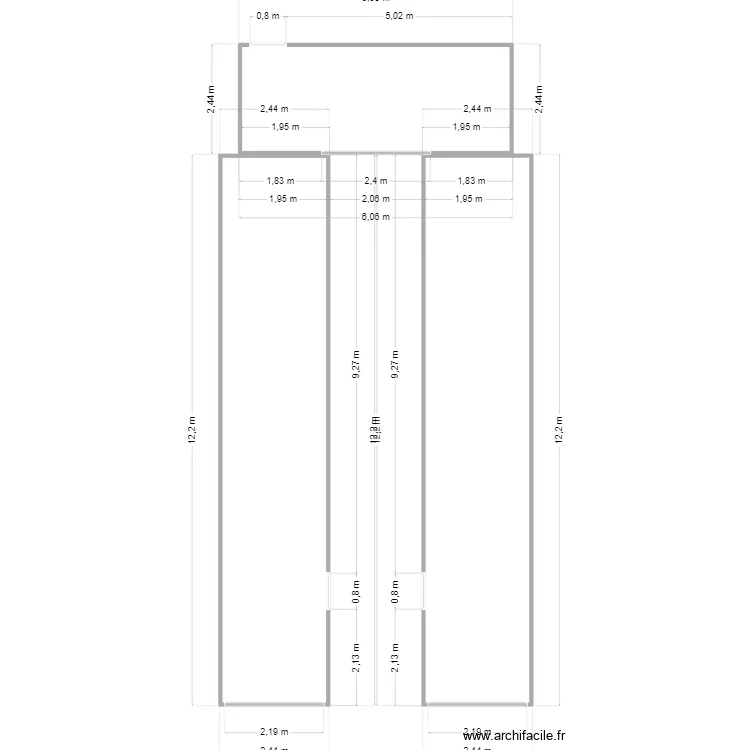
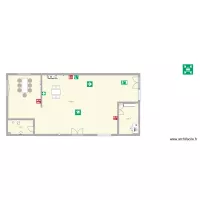
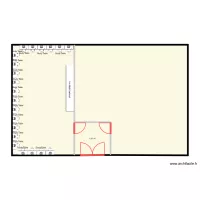
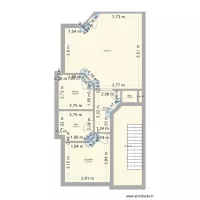
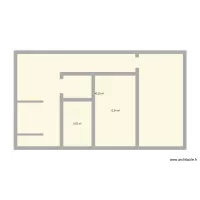
Floor plan with 3 Rooms and 71 m²

WBRC. Floor plan with 3 Rooms and 71 m²


Description

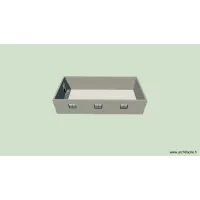
WBRC Container shed

Plan details

  • Room list

  • Object list

    No object has been used on this plan.

    Link to this plan

    Link to share the plan WBRC


    Plan image

    Copy and paste the code below


    Share this plan


    Floor plans with 3 rooms
    Paulo CASCAIS

    by Conceptance

    Details

    Paulo CASCAIS

    Trabajo seguridad e higiene

    by GOTHIAINC

    Details

    Trabajo seguridad e higiene

    eskilson v3

    by Conceptance

    Details

    eskilson v3

    eskilson v2

    by Conceptance

    Details

    eskilson v2

    Library

    by PPRK

    Details

    Library

    Prizma A04M

    by toni1207

    Details

    Prizma A04M

    house new 1.2

    by Dianiis

    Details

    house new 1.2

    Floor plans from 60 to 80 m²

    260729_Wohnflächenberechnung Seilerweg 1_Lillienthal

    by Chrissel

    Details

    260729_Wohnflächenberechnung Seilerweg 1_Lillienthal

    LA-Hub

    by Rohall

    Details

    LA-Hub

    Komenského 667 byt 10 OV

    by Heim2

    Details

    Komenského 667 byt 10 OV

    Ricardo Liz V2

    by Conceptance

    Details

    Ricardo Liz V2

    Ala medica

    by lucianormelo

    Details

    Ala medica

    Alteração

    by thiagorioss

    Details

    Alteração

    Original

    by thiagorioss

    Details

    Original