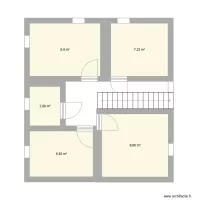
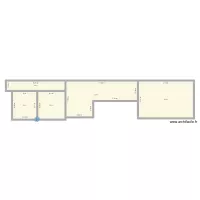
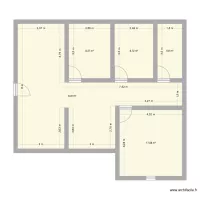
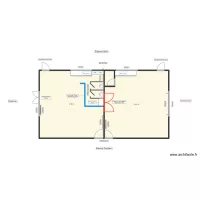
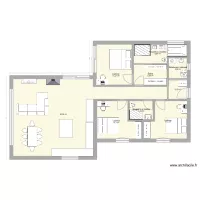
plano de julio 2

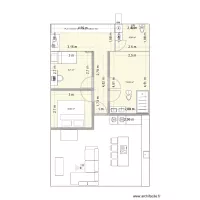
Floor plan with 5 and 117 m²
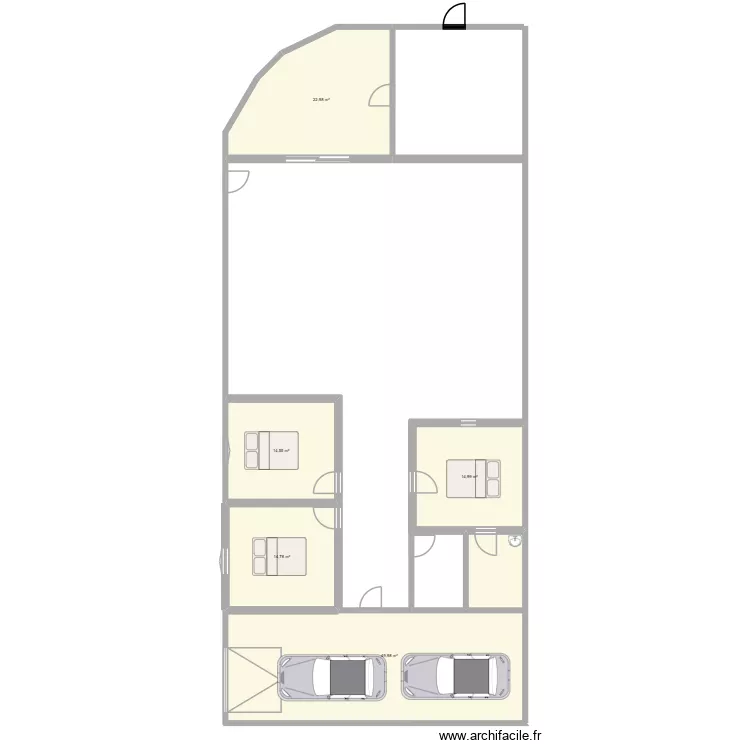
plano de julio 2. Floor plan with 5  and 117 m²


Description

plano de julio

Plan details

  • Plan started on 04/08/2026 à 04:38 by ramirezing
  • Modified on 04/08/2026 à 04:40 by ramirezing
  • Sharing: Use
  • Room list

  • Link to this plan

    Link to share the plan plano de julio 2


    Plan image

    Copy and paste the code below


    Share this plan


    Do you like this plan?

    Click Like and unlock features


    Floor plans with 5 rooms
    PADRE este

    by JVRNIETO

    Details

    PADRE este

    Primeira

    by chavela7009b

    Details

    Primeira

    Sample

    by draw3d

    Details

    Sample

    casa

    by jeanD22

    Details

    casa

    CHAMBRE

    by Paquito05

    Details

    CHAMBRE

    BRO Nursery Proposed V1

    by Mulree774

    Details

    BRO Nursery Proposed V1

    electrificación casa Wilmer Rivas

    by LuisBilbao

    Details

    electrificación casa Wilmer Rivas

    container40*10

    by sangrorc

    Details

    container40*10

    Floor plans from 110 to 130 m²

    Revised Cottage layout with bath on to floor and shower on middle floor v3

    by Bobthedesigner

    Details

    Revised Cottage layout with bath on to floor and shower on middle floor v3

    D?m menší V.

    by Dominik Bárta

    Details

    D?m menší V.

    almacen 2

    by it1

    Details

    almacen 2

    Plan de Base L+G meublé7 grand canapé et table

    by G-BR

    Details

    Plan de Base L+G meublé7 grand canapé et table

    Casa Idea 2

    by marck_bcn

    Details

    Casa Idea 2

    Keller Alpenstrasse 58

    by Rue des Alpes

    Details

    Keller Alpenstrasse 58