Plan de Base L+G meublé7 grand canapé et table

Floor plan with 16 and 117 m²
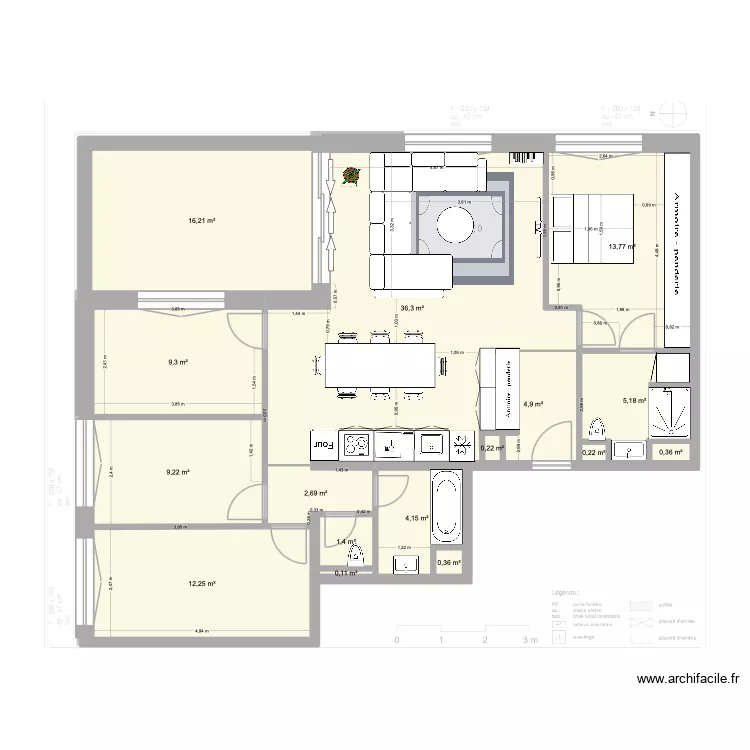
Plan de Base L+G meublé7 grand canapé et table. Floor plan with 16  and 117 m²


Plan details

  • Plan started on 29/04/2026 à 07:12 by G-BR
  • Modified on 03/05/2026 à 11:38 by G-BR
  • Sharing: Use
  • Room list

  • Link to this plan

    Link to share the plan Plan de Base L+G meublé7 grand canapé et table


    Plan image

    Copy and paste the code below


    Share this plan


    Do you like this plan?

    Click Like and unlock features


    Floor plans with 16 rooms

    Tenada_base_1

    by ernestovega

    Details

    Tenada_base_1

    Majakovského 877, byt 32

    by Heim

    Details

    Majakovského 877, byt 32

    3 Ring Terrace Ad

    by Viiirg

    Details

    3 Ring Terrace Ad

    3 Ring Terrace Acb2

    by Viiirg

    Details

    3 Ring Terrace Acb2

    Cottage layout, bridge, two storey rear extension as bathroom and existing extension raised and protected stair version 3 / guest room

    by Bobthedesigner

    Details

    Cottage layout, bridge, two storey rear extension as bathroom and existing extension raised and protected stair version 3 / guest room

    Temp warehouse

    by Bobthedesigner

    Details

    Temp warehouse

    NATALIA---- DISTRIBUCION VERTICAL "B"

    by Mifer Construïm

    Details

    NATALIA---- DISTRIBUCION VERTICAL

    NATALIA---- DISTRIBUCION VERTICAL "A"

    by Mifer Construïm

    Details

    NATALIA---- DISTRIBUCION VERTICAL

    Floor plans from 110 to 130 m2

    Plan de Base L+G meublé7

    by G-BR

    Details

    Plan de Base L+G meublé7

    Plan de Base L+G meublé6

    by G-BR

    Details

    Plan de Base L+G meublé6

    House

    by 4ng3l

    Details

    House

    Plan de Base L+G meublé5

    by G-BR

    Details

    Plan de Base L+G meublé5

    Plan de Base L+G meublé4

    by G-BR

    Details

    Plan de Base L+G meublé4

    Plan de Base L+G meublé3

    by G-BR

    Details

    Plan de Base L+G meublé3

    Plan de Base L+G meublé2

    by G-BR

    Details

    Plan de Base L+G meublé2

    Plan de Base L+G meublé1

    by G-BR

    Details

    Plan de Base L+G meublé1