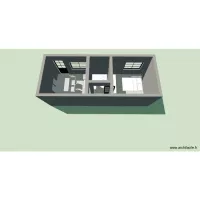
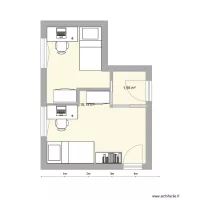
Extension 2

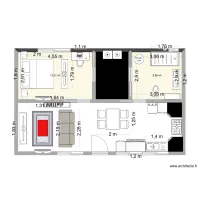
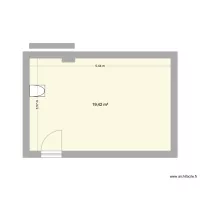
Floor plan with 3 Rooms and 21 m²
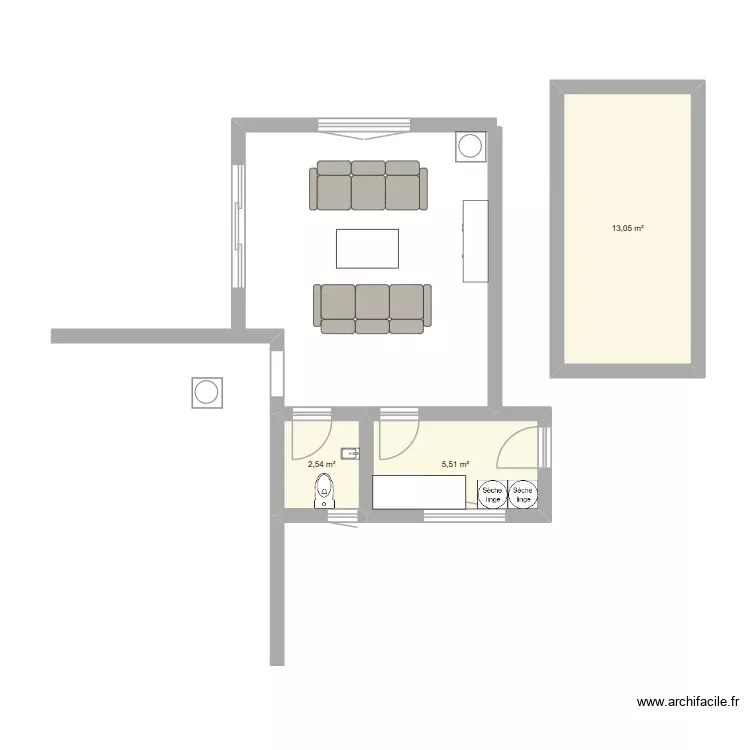
Extension 2. Floor plan with 3 Rooms and 21 m²


Description

Taking utility and toilet to full width as it is now

Plan details

  • Plan started on 24/10/2026 à 14:04 by stuarteyles
  • Modified on 24/10/2026 à 15:02 by stuarteyles
  • Sharing: Public, copying allowed
  • Room list

  • Link to this plan

    Link to share the plan Extension 2


    Plan image

    Copy and paste the code below


    Share this plan


    Floor plans with 3 rooms
    Trabajo seguridad e higiene

    by GOTHIAINC

    Details

    Trabajo seguridad e higiene

    Library

    by PPRK

    Details

    Library

    Prizma A04M

    by toni1207

    Details

    Prizma A04M

    house new 1.2

    by Dianiis

    Details

    house new 1.2

    house new 1.1

    by Dianiis

    Details

    house new 1.1

    house new

    by Dianiis

    Details

    house new

    etewtewtewt

    by NedHadzialic

    Details

    etewtewtewt

    Floor plans from 15 to 25 m²

    LaLongine

    by ela_stein

    Details

    LaLongine

    Remodelar cocina

    by arieln

    Details

    Remodelar cocina

    kassa

    by agusss

    Details

    kassa

    Despacho dividido

    by mencia1942

    Details

    Despacho dividido

    projeto 01

    by lucianosales

    Details

    projeto 01

    house m&a2

    by euadsonv

    Details

    house m&a2

    CASA

    by YOSEFIN

    Details

    CASA

    Al room

    by unabris

    Details

    Al room