Français
 Português
 Deutsch
 Español
House Reno Kasun
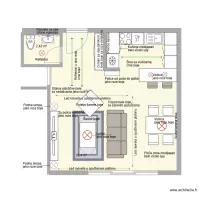
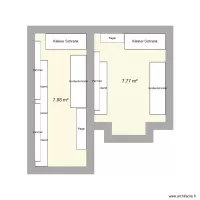
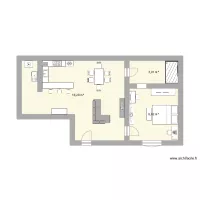
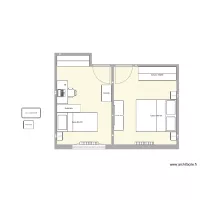
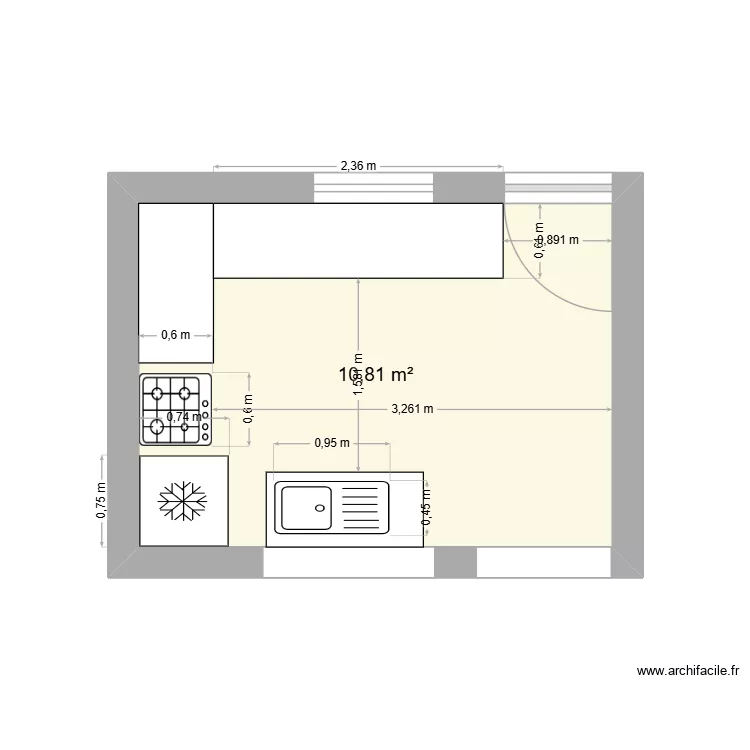
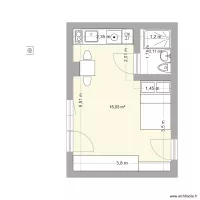
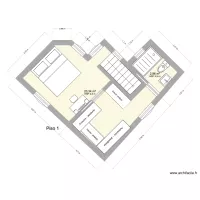
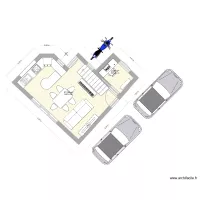
Floor plan with 2 Rooms and 22 m²
Plan details
- Plan started on 19/09/2026 à 17:55 by KelanKaduwa
- Modified on 28/09/2026 à 10:23 by KelanKaduwa
- Sharing: Public, copying allowed
Room list
Object list
| Object name | Quantity |
|---|---|
| Column 40 cm | 1 |
| Sink with 1 basin | 1 |
| Dishwasher 12 place settings | 1 |
| Kitchen cabinet 1 door | 8 |
| Worktop | 3 |
| Gas hob | 1 |
| Fridge freezer | 1 |
Link to this plan
Link to share the plan House Reno Kasun
Plan image
Copy and paste the code below
Share this plan
Floor plans with 2 rooms and 15 to 25 m²
Floor plans with 2 rooms