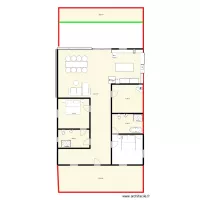
hekw

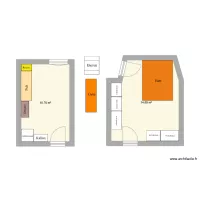
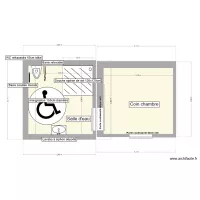
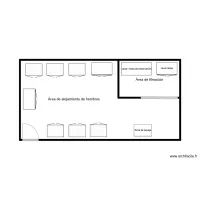
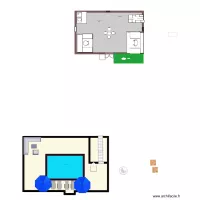
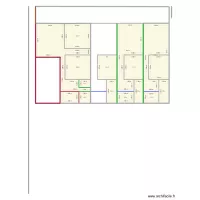
Floor plan with 2 and 197 m²

hekw. Floor plan with 2  and 197 m²


Plan details

  • Room list

  • Link to this plan

    Link to share the plan hekw


    Plan image

    Copy and paste the code below


    Share this plan


    Do you like this plan?

    Click Like and unlock features


    Floor plans with 2 rooms
    COCINA/COMDOR CASALINDA

    by leylahasbun

    Details

    COCINA/COMDOR CASALINDA

    Gemeindehausweg 1 v3

    by PaFe

    Details

    Gemeindehausweg 1 v3

    Gemeindehausweg 1 v2

    by PaFe

    Details

    Gemeindehausweg 1 v2

    CROQUI SAMADHI 1

    by Rozmarry

    Details

    CROQUI SAMADHI 1

    Pet Michelle

    by Lextokil

    Details

    Pet Michelle

    Création annexe GON

    by Alicia B

    Details

    Création annexe GON

    Bioterio

    by Liz Nava

    Details

    Bioterio

    Floor plans from 190 to 210 m²

    plan 1er

    by AlaaZita

    Details

    plan 1er

    Plan-Maison3

    by Gabatsarl

    Details

    Plan-Maison3

    Will Kung House NEW 08/2025

    by William Kung

    Details

    Will Kung House NEW 08/2025