Français
 Português
 Deutsch
 Español
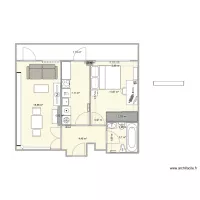
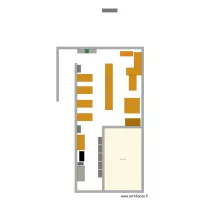
Russel St kitchen in back
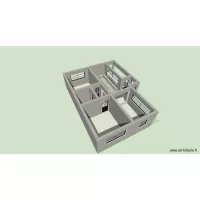
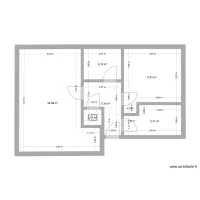
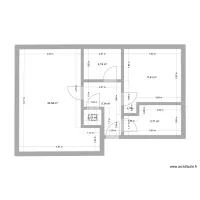
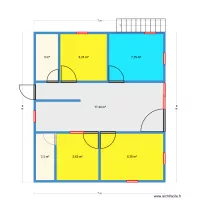
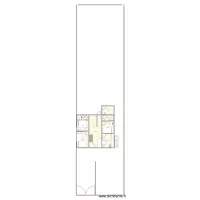
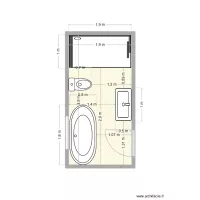
Floor plan with 1 Room and 51 m²
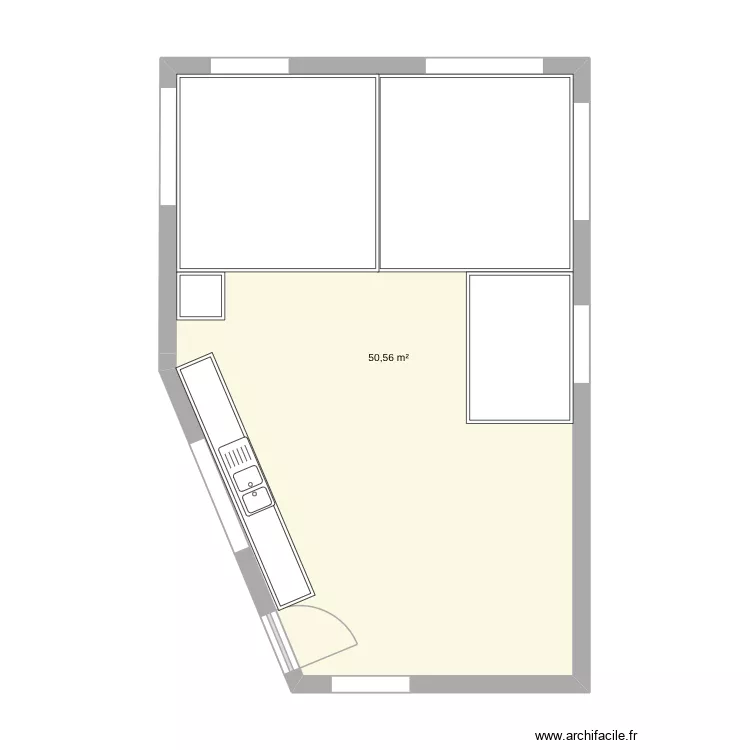
Plan details
- Plan started on 18/09/2026 à 06:44 by DanielAbud
- Modified on 23/09/2026 à 01:15 by DanielAbud
- Sharing: Public, copying allowed
Room list
Object list
| Object name | Quantity |
|---|---|
| Sink with 2 basins | 1 |
| Roof window | 5 |
Link to this plan
Link to share the plan Russel St kitchen in back
Plan image
Copy and paste the code below
Share this plan
Floor plans with 1 room
Floor plans from 45 to 55 m²